Muskoka styled home has a thoughtful design located in old east hill on a quiet cul-de-sac. Three bedroom raised bungalow is bright and inviting with a 9 foot ceilings and open concept kitchen featuring a full sized side by side fridge and freezer, gas range and butcher block island with prep sink and 21' of counter space. One main floor office doubles as a bedroom. An inviting screened in three-season sunroom and wrap around deck accessed from living room. On the lower level is a self contained 2 br apt. This apt is legal and has its own entry as well as interior access offers multigenerational families or added income. Attached is a 2 car garage with lift to access main level of the home. There is a mezzanine in the garage for extra storage. R 80 in celling. Interior walls insulated. A rare blend of craftsmanship, comfort, and quiet charm in Belleville's beloved neighbourhood.
For sale
C$849,900
8 Mount Pleasant Rd N, Belleville, ON K8N 3J2
4beds
4baths
Single Family Residence
Built in ----
7,481 Square Feet Lot
$-- Zestimate®
C$--/sqft
C$-- HOA
What's special
Open concept kitchenGas rangeInterior walls insulated
- 47 days
- 6
- 0
Zillow last checked:
Listing updated:
Listed by:
Re/Max Quinte Ltd.
Source: TRREB,MLS®#: X13696158 Originating MLS®#: Central Lakes Association of REALTORS
Originating MLS®#: Central Lakes Association of REALTORSFacts & features
Interior
Bedrooms & bathrooms
- Bedrooms: 4
- Bathrooms: 4
Primary bedroom
- Level: Main
- Dimensions: 3.51 x 4.6
Primary bedroom
- Level: Lower
- Dimensions: 3.84 x 3.96
Bedroom 2
- Level: Lower
- Dimensions: 3.91 x 3.96
Bedroom 4
- Level: Lower
- Dimensions: 3.71 x 3.4
Dining room
- Level: Main
- Dimensions: 3.12 x 4.55
Family room
- Level: Lower
- Dimensions: 5.08 x 4.85
Foyer
- Level: Main
- Dimensions: 3.1 x 2.44
Kitchen
- Level: Lower
- Dimensions: 4.24 x 3.58
Kitchen
- Level: Main
- Dimensions: 4.44 x 3.68
Laundry
- Level: Main
- Dimensions: 2 x 2.29
Laundry
- Level: Lower
- Dimensions: 2.74 x 2.21
Living room
- Level: Main
- Dimensions: 5.05 x 4.83
Office
- Level: Main
- Dimensions: 3.61 x 3.43
Sunroom
- Level: Main
- Dimensions: 4.19 x 4.6
Heating
- Forced Air, Gas
Cooling
- Central Air
Appliances
- Included: Water Heater
Features
- Central Vacuum, ERV/HRV, Primary Bedroom - Main Floor, Upgraded Insulation
- Flooring: Accessory Apartment
- Basement: Apartment,Separate Entrance
- Has fireplace: Yes
Interior area
- Living area range: 1100-1500 null
Property
Parking
- Total spaces: 5
- Parking features: Private, Garage Door Opener
- Has garage: Yes
Accessibility
- Accessibility features: Scald Control Faucets
Features
- Patio & porch: Deck, Porch
- Exterior features: Awning(s)
- Pool features: None
Lot
- Size: 7,481 Square Feet
- Features: Rectangular Lot
Details
- Parcel number: 405140199
- Other equipment: Sewage Pump
Construction
Type & style
- Home type: SingleFamily
- Architectural style: Bungalow-Raised
- Property subtype: Single Family Residence
Materials
- Wood
- Foundation: Poured Concrete
- Roof: Asphalt Shingle
Utilities & green energy
- Sewer: Sewer
Community & HOA
Community
- Security: Smoke Detector(s)
Location
- Region: Belleville
Financial & listing details
- Annual tax amount: C$7,512
- Date on market: 8/20/2026
Price history
Price history is unavailable.
Public tax history
Tax history is unavailable.
Climate risks
Neighborhood: K8N
Nearby schools
GreatSchools rating
No schools nearby
We couldn't find any schools near this home.


Similar homes
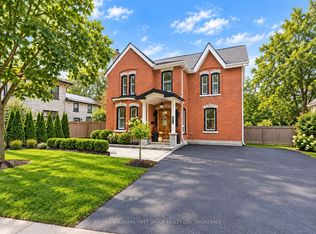
- C$799,9004 bd2 ba-- sqft244 George St, Belleville, ON K8N 3H6For Sale
 MLS ID #X13747192, KELLER WILLIAMS INSPIRE REALTY, BROKERAGE. TRREB
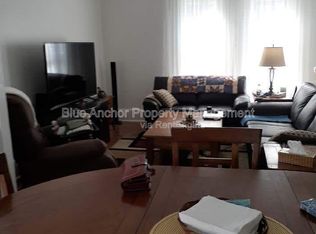
 - C$769,9004 bd2 ba-- sqft238 Victoria Ave, Belleville, ON K8N 2C5For Sale
 MLS ID #X13529096, Re/Max Quinte Ltd.. TRREB
 - C$749,0003 bd3 ba-- sqft23 Magnolia Ct, Belleville, ON K8P 5M7For Sale
 MLS ID #X13688980, RIGHT AT HOME REALTY INC.. TRREB
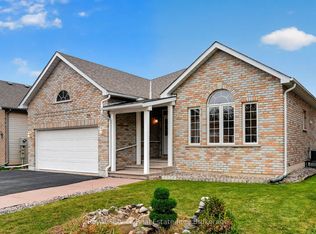
 - C$599,0003 bd3 ba-- sqft38 Finch Dr, Belleville, ON K8P 5M6For Sale
 MLS ID #X13853176, Royal Service Real Estate Inc.. TRREB
