Welcome to this charming 4-bedroom, 4-bathroom two-storey home in desirable West Park Village! Offering a bright, inviting layout and plenty of space for the whole family, this home features new flooring and fresh paint throughout the main level, along with a spacious, multi-functional family room complete with a cozy fireplace. The generous primary bedroom includes a private ensuite, while the fully finished basement offers an impressive entertainment/recreation area, an additional bedroom, and a large cold storage room running the length of the home, complete with shelving for added organization. A new sump pump was installed last year. The garage provides convenient interior access to both the main level and basement stairs, offering excellent potential for creating a separate entrance for a future basement apartment. Enjoy the comfort of high-efficiency gas heating, central air, and a 2019 AC and furnace. The roof was replaced in 2019 and comes with a transferable 25-year warranty. Step outside to the fully fenced, south-facing rear yard, where you'll find a new 12' x 8' shed with shelving and a lean-to for firewood, a firepit, and a large deck-an ideal setting for entertaining, relaxing and enjoying summer evenings. The property also features an Aquatic Swim System 14' AquaTrainer (14AX), providing an excellent at-home option for swimming, exercise and family fun. Over a year's supply of necessary pool chemicals is included. Located within walking distance to the public elementary school, high school and Catholic school, this family-friendly neighbourhood is surrounded by parks and is popular with young families. With its combination of generous living space, thoughtful updates, fantastic outdoor amenities and an excellent location, this is a wonderful opportunity to make West Park Village home!
For sale
C$529,900
281 College St W, Belleville, ON K8P 4V6
4beds
4baths
Single Family Residence
Built in ----
5,234 Square Feet Lot
$-- Zestimate®
C$--/sqft
C$-- HOA
What's special
- 14 days
- 16
- 0
Zillow last checked:
Listing updated:
Listed by:
Re/Max Quinte Ltd.
Source: TRREB,MLS®#: X13814670 Originating MLS®#: Central Lakes Association of REALTORS
Originating MLS®#: Central Lakes Association of REALTORSFacts & features
Interior
Bedrooms & bathrooms
- Bedrooms: 4
- Bathrooms: 4
Bedroom
- Level: Second
- Dimensions: 3.41 x 4.6
Bedroom 2
- Level: Second
- Dimensions: 4.42 x 2.46
Bedroom 4
- Level: Basement
- Dimensions: 3.13 x 3.62
Family room
- Level: Ground
- Dimensions: 4.35 x 3.35
Kitchen
- Level: Ground
- Dimensions: 3.5 x 3.08
Laundry
- Level: Basement
- Dimensions: 2.16 x 1.55
Living room
- Level: Ground
- Dimensions: 3.23 x 7.89
Recreation
- Level: Basement
- Dimensions: 6.67 x 5.51
Utility room
- Level: Basement
- Dimensions: 4.51 x 2.77
Heating
- Forced Air, Gas
Cooling
- Central Air
Features
- Other
- Basement: Full,Finished
- Has fireplace: Yes
- Fireplace features: Electric, Family Room
Interior area
- Living area range: 1100-1500 null
Video & virtual tour
Property
Parking
- Total spaces: 3
- Parking features: Garage
- Has garage: Yes
Features
- Stories: 2
- Has private pool: Yes
- Pool features: Other
Lot
- Size: 5,234 Square Feet
Details
- Parcel number: 404290063
Construction
Type & style
- Home type: SingleFamily
- Property subtype: Single Family Residence
Materials
- Brick, Aluminum Siding
- Foundation: Concrete Block
- Roof: Asphalt Shingle
Utilities & green energy
- Sewer: Sewer
Community & HOA
Location
- Region: Belleville
Financial & listing details
- Annual tax amount: C$4,791
- Date on market: 9/22/2026
Price history
Price history is unavailable.
Public tax history
Tax history is unavailable.
Climate risks
Neighborhood: K8P
Nearby schools
GreatSchools rating
No schools nearby
We couldn't find any schools near this home.

Similar homes
- C$559,9004 bd3 ba-- sqft125 Tracey Park Dr, Belleville, ON K8P 5C7For Sale
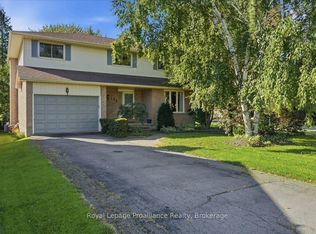 MLS ID #X13760322, Royal Lepage Proalliance Realty. TRREB
 - C$549,9004 bd2 ba-- sqft18 Conger Pl, Belleville, ON K8P 4N8For Sale
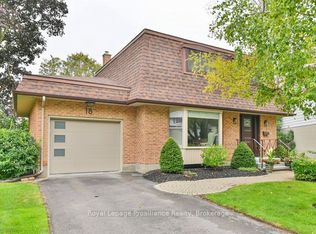 MLS ID #X13737966, Royal Lepage Proalliance Realty. TRREB
 - C$555,0004 bd3 ba-- sqft15 Robertson Ln, Belleville, ON K8P 4C2For Sale
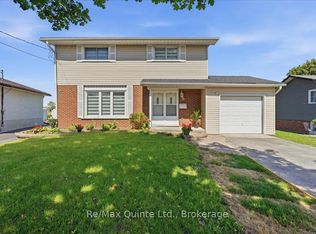 MLS ID #X13753172, Re/Max Quinte Ltd.. TRREB
 - C$509,0004 bd2 ba-- sqft28 Kensington Cres, Belleville, ON K8P 4T3For Sale
 MLS ID #X13758386, Royal Lepage Proalliance Realty. TRREB
