This move-in ready 2-storey townhouse was built by Duvanco Homes. It offers a highly functional layout and quality construction throughout. The main level features a bright living room with a walk-out to the deck and a fenced backyard. A designated dining area, a well-appointed kitchen, and a convenient 2-piece powder room complete this level, along with interior access to the attached single-car garage. Upstairs, you will find three spacious bedrooms, each equipped with large closets. A central 4-piece bathroom serves this upper level. The living space expands significantly into the finished basement. This lower level hosts a recreation room, a private fourth bedroom, and a second 4-piece bathroom. It also includes a dedicated laundry room and extra storage space. This well cared for townhouse is the perfect place to call home.
For sale
C$515,000
31 Dewal Pl, Belleville, ON K8P 0H3
4beds
3baths
Townhouse
Built in ----
0 Square Feet Lot
$-- Zestimate®
C$--/sqft
C$-- HOA
What's special
- 12 days |
- 5 |
- 0 |
Zillow last checked:
Listing updated:
Listed by:
Royal Lepage Proalliance Realty
Source: TRREB,MLS®#: X13542918 Originating MLS®#: Central Lakes Association of REALTORS
Originating MLS®#: Central Lakes Association of REALTORSFacts & features
Interior
Bedrooms & bathrooms
- Bedrooms: 4
- Bathrooms: 3
Primary bedroom
- Level: Second
- Dimensions: 3.38 x 4.47
Bedroom 2
- Level: Second
- Dimensions: 2.95 x 3.37
Bedroom 3
- Level: Second
- Dimensions: 3.85 x 2.77
Bedroom 4
- Level: Basement
- Dimensions: 2.95 x 2.96
Bathroom
- Level: Main
- Dimensions: 1.53 x 1.53
Bathroom
- Level: Basement
- Dimensions: 2.43 x 1.48
Bathroom
- Level: Second
- Dimensions: 1.57 x 2.77
Dining room
- Level: Main
- Dimensions: 4.18 x 5.11
Kitchen
- Level: Main
- Dimensions: 2.99 x 4.09
Laundry
- Level: Basement
- Dimensions: 3.23 x 1.56
Living room
- Level: Main
- Dimensions: 3.85 x 5.11
Recreation
- Level: Basement
- Dimensions: 5.19 x 4.63
Heating
- Forced Air, Gas
Cooling
- Central Air
Features
- ERV/HRV
- Basement: Full,Finished
- Has fireplace: No
Interior area
- Living area range: 1100-1500 null
Video & virtual tour
Property
Parking
- Total spaces: 3
- Parking features: Private, Garage Door Opener
- Has garage: Yes
Features
- Stories: 2
- Patio & porch: Deck
- Pool features: None
Lot
- Size: 0 Square Feet
- Features: Rectangular Lot
- Topography: Flat
Details
- Parcel number: 406081053
Construction
Type & style
- Home type: Townhouse
- Property subtype: Townhouse
Materials
- Stone, Vinyl Siding
- Foundation: Concrete
- Roof: Shingle
Utilities & green energy
- Sewer: Sewer
Community & HOA
Location
- Region: Belleville
Financial & listing details
- Annual tax amount: C$5,238
- Date on market: 7/9/2026
Royal Lepage Proalliance Realty
Royal Lepage Proalliance Realty
By pressing Contact Agent, you agree that the real estate professional identified above may call/text you about your search, which may involve use of automated means and pre-recorded/artificial voices. You don't need to consent as a condition of buying any property, goods, or services. Message/data rates may apply. You also agree to our Terms of Use. Zillow does not endorse any real estate professionals. We may share information about your recent and future site activity with your agent to help them understand what you're looking for in a home.
Price history
Price history is unavailable.
Public tax history
Tax history is unavailable.
Climate risks
Neighborhood: K8P
Nearby schools
GreatSchools rating
No schools nearby
We couldn't find any schools near this home.
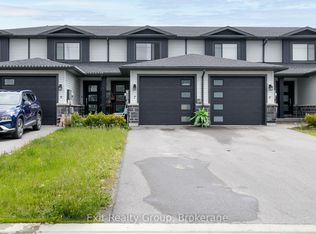
- C$540,0004 bd3 ba-- sqft33 Dewal Pl, Belleville, ON K8P0H3For Sale

- C$499,9993 bd2 ba-- sqft7 Dewal Pl, Belleville, ON K8P0H3For Sale
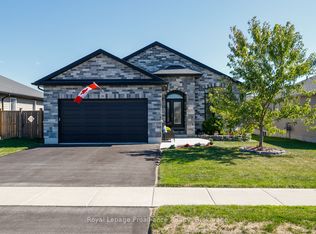
- C$824,0005 bd3 ba-- sqft81 Sienna Ave, Belleville, ON K8P0E5For Sale
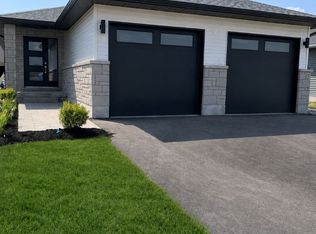
- C$2,1952 bd2 ba-- sqft120 Sienna Ave #B, Belleville, ON K8P0E5For Rent
- C$--2 bd1 ba695 sqft105 Ridgeway Pl #2B-1BA-695SQFT, Belleville, ON K8P0E7Off Market
- C$--2 bd2 ba783 sqft105 Ridgeway Pl #2B-2BA-783SQFT, Belleville, ON K8P0E7Off Market
- C$--2 bd1 ba800 sqft105 Ridgeway Pl #2B-1BA-800SQFT, Belleville, ON K8P0E7Off Market
- C$--2 bd2 ba835 sqft105 Ridgeway Pl #2B-2BA-835SQFT, Belleville, ON K8P0E7Off Market
Similar homes
- C$540,0004 bd3 ba-- sqft33 Dewal Pl, Belleville, ON K8P 0H3For SaleMLS ID #X13143032, Royal Heritage Realty Ltd.. TRREB
- C$499,9993 bd2 ba-- sqft7 Dewal Pl, Belleville, ON K8P 0H3For SaleMLS ID #X13187534, Exit Realty Group. TRREB
- C$489,9004 bd2 ba-- sqft92 Wallbridge Cres, Belleville, ON K8P 1Z4For Sale
 MLS ID #X13531072, Royal Lepage Proalliance Realty. TRREB
 - C$499,9003 bd2 ba-- sqft12 Stavebank Rd, Belleville, ON K8P 2N6For Sale
 MLS ID #X13515680, Royal Lepage Proalliance Realty. TRREB
 - C$524,9003 bd1 ba-- sqft24 Harvest Cres, Belleville, ON K8P 4M3For SaleMLS ID #X13433108, Royal Lepage Proalliance Realty. TRREB
- C$549,0004 bd2 ba-- sqft337 Bridge St E, Belleville, ON K8N 1P5For SaleMLS ID #X13475586, Royal Lepage Proalliance Realty. TRREB
- C$499,9003 bd3 ba-- sqft68 Riverside Pkwy, Quinte West, ON K0K 2C0For SaleMLS ID #X13556992, Royal Lepage Proalliance Realty. TRREB
- C$524,9003 bd3 ba-- sqft115 Ridley St, Prince Edward County, ON K8N 4Z1For SaleMLS ID #X13421096, Century 21 Lanthorn Real Estate Ltd.. TRREB
- C$559,9007 bd3 ba-- sqft267 Foster Ave, Belleville, ON K8N 3R6For SaleMLS ID #X13478008, Royal Lepage Proalliance Realty. TRREB
- C$499,9002 bd3 ba-- sqft52 Aletha Dr, Prince Edward County, ON K0K 3L0For SaleMLS ID #X13589812, Exit Realty Group. TRREB
- C$529,0003 bd2 ba-- sqft395 Sidney St, Quinte West, ON K8V 6N6For SaleMLS ID #X13533070, Royal Lepage Proalliance Realty. TRREB
- C$539,9002 bd3 ba-- sqft8 Tessa Blvd, Belleville, ON K8N 0B6For SaleMLS ID #X13533756, Royal Lepage Proalliance Realty. TRREB
- C$624,9004 bd3 ba-- sqft31 Hemlock Cres, Belleville, ON K8N 5Y1For SaleMLS ID #X13552942, Royal Lepage Proalliance Realty. TRREB
- C$600,0004 bd3 ba-- sqft100 Spruce Gdns, Belleville, ON K8N 0B5For SaleMLS ID #X13072872, CENTURY 21 GREEN REALTY INC.. TRREB
- C$439,9003 bd2 ba-- sqft35 Albion St Unit 37, Belleville, ON K8N 5Y8For SaleMLS ID #X13104296, Royal Lepage Proalliance Realty. TRREB
- C$499,9993 bd2 ba-- sqft23 Alfred Dr, Belleville, ON K8N 4M6For SaleMLS ID #X12882508, ROYAL LEPAGE PROALLIANCE REALTY. TRREB
- C$472,9003 bd2 ba-- sqft43 Hastings Dr, Belleville, ON K8N 1J4For SaleMLS ID #X13505836, Royal Lepage Proalliance Realty. TRREB
- C$499,9003 bd2 ba-- sqft15 Lambert Dr, Belleville, ON K8N 4K5For SaleMLS ID #X13462832, ENGEL & VOLKERS TORONTO CITY. TRREB
- C$549,9004 bd2 ba-- sqft112 Prospect Hl, Quinte West, ON K8V 2V3For SaleMLS ID #X13566870, Royal Lepage Proalliance Realty. TRREB
- C$455,0003 bd2 ba-- sqft21 Wellington Cres, Belleville, ON K8P 1E1For SaleMLS ID #X13168696, Gordons Real Estate Brokerage Ltd.. TRREB
