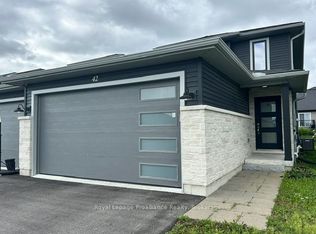
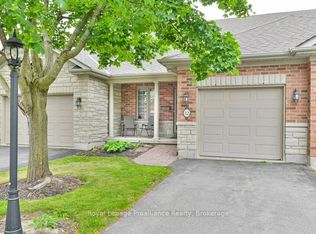
THIS IS THE KIND OF NEIGHBOURHOOD BUYERS WAIT FOR! Welcome to 17 Dewal Place, tucked into the heart of Potters Creek, one of Belleville's most established and sought-after communities. This is where quiet streets, parks, recreation and a strong family atmosphere meet everyday convenience. Add quick access to Loyalist College, CFB Trenton, shopping, restaurants, the 401 and downtown Belleville, and you've got a location that simply makes life easier. Inside, the layout is designed for real life. The main floor brings everyone together with a functional kitchen, dining area and spacious living room with a walkout to the back deck and yard. A 2-piece powder room and inside garage entry add the convenience busy families appreciate. Upstairs, the primary retreat with his-and-hers closets and a private 4-piece ensuite. The additional bedroom, another 4-piece bathroom and second-floor laundry complete the level. And there's room to grow. The full unfinished basement is already roughed in for another bathroom, giving you a blank canvas for future living space, a home gym, office, playroom or family room. For families. For military members. For first-time buyers. For anyone who wants a safe, established community without giving up convenience, this is Potters Creek living. 17 Dewal Place. Come see why this neighbourhood has become one of Belleville's favourites.
For sale
C$489,900
17 Dewal Pl, Belleville, ON K8P 0H3
2beds
3baths
Townhouse
Built in ----
1,896 Square Feet Lot
$-- Zestimate®
C$--/sqft
C$-- HOA
What's special
Functional kitchenDining areaBack deck and yardInside garage entryAdditional bedroomSecond-floor laundry
- 1 day
- 2
- 1
Zillow last checked:
Listing updated:
Listed by:
Royal Lepage Proalliance Realty
Source: TRREB,MLS®#: X13735230 Originating MLS®#: Central Lakes Association of REALTORS
Originating MLS®#: Central Lakes Association of REALTORSFacts & features
Interior
Bedrooms & bathrooms
- Bedrooms: 2
- Bathrooms: 3
Primary bedroom
- Level: Second
- Dimensions: 4.12 x 3.88
Bedroom
- Level: Second
- Dimensions: 3.37 x 3
Bathroom
- Level: Second
- Dimensions: 1.41 x 2.65
Bathroom
- Level: Second
- Dimensions: 2.56 x 1.49
Bathroom
- Level: Main
- Dimensions: 1.41 x 1.46
Dining room
- Level: Main
- Dimensions: 3.55 x 4.04
Foyer
- Level: Main
- Dimensions: 1.25 x 2.71
Kitchen
- Level: Main
- Dimensions: 3.6 x 3.18
Living room
- Level: Main
- Dimensions: 4.8 x 3.76
Other
- Level: Basement
- Dimensions: 4.8 x 8.28
Utility room
- Level: Basement
- Dimensions: 4.8 x 4.02
Heating
- Forced Air, Gas
Cooling
- Central Air
Appliances
- Included: Instant Hot Water
Features
- Basement: Full,Unfinished
- Has fireplace: No
Interior area
- Living area range: 1100-1500 null
Property
Parking
- Total spaces: 3
- Parking features: Private
- Has garage: Yes
Accessibility
- Accessibility features: None
Features
- Stories: 2
- Patio & porch: Deck
- Exterior features: Landscaped, Year Round Living
- Pool features: None
- Waterfront features: None
Lot
- Size: 1,896 Square Feet
- Features: Fenced Yard, Park, Place Of Worship, School Bus Route, Irregular Lot
- Topography: Flat
Details
- Additional structures: None
- Parcel number: 406081064
- Other equipment: Air Exchanger
Construction
Type & style
- Home type: Townhouse
- Property subtype: Townhouse
Materials
- Stone, Vinyl Siding
- Foundation: Concrete
- Roof: Asphalt Shingle
Utilities & green energy
- Sewer: Sewer
Community & HOA
Community
- Security: Carbon Monoxide Detector(s), Smoke Detector(s)
Location
- Region: Belleville
Financial & listing details
- Tax assessed value: C$258,000
- Annual tax amount: C$5,238
- Date on market: 9/2/2026
Price history
Price history is unavailable.
Public tax history
Tax history is unavailable.
Climate risks
Neighborhood: K8P
Nearby schools
GreatSchools rating
No schools nearby
We couldn't find any schools near this home.
Similar homes
- C$515,0004 bd3 ba-- sqft31 Dewal Pl, Belleville, ON K8P 0H3For Sale
 MLS ID #X13542918, Royal Lepage Proalliance Realty. TRREB
 - C$519,9003 bd3 ba-- sqft36 Sandhu Cres, Belleville, ON K8P 0G6For Sale
 MLS ID #X13694620, 2 PERCENT REALTY RESULTS INC., BROKERAGE. TRREB
 - C$530,0004 bd3 ba-- sqft33 Dewal Pl, Belleville, ON K8P 0H3For Sale
 MLS ID #X13143032, Royal Heritage Realty Ltd.. TRREB
 - C$479,9002 bd2 ba-- sqft25 Heartwood Dr Suite 12, Belleville, ON K8P 5M2For Sale
 MLS ID #X13742242, Royal Lepage Proalliance Realty. TRREB
