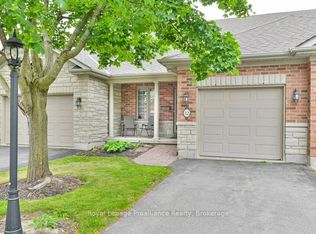
****Not affiliated with Quinte Gardens**** Downsizing has never been easier. This beautifully maintained, low-maintenance home is the perfect choice for retirees, snowbirds, or anyone looking to simplify without sacrificing comfort. Designed for easy living, the main floor offers a spacious primary bedroom with ensuite, a versatile den, and an accessible bathtub, making day-to-day life both convenient and comfortable. A chairlift provides effortless access tot he fully finished lower level, where you'll find a welcoming family room, an additional bedroom, full bathroom, and plenty of storage for seasonal items or hobbies.Enjoy the freedom to lock the door and travel with confidence, knowing your home is easy to care for. The private backyard offers a peaceful retreat without the burden of extensive upkeep, while the friendly 65+ community provides a wonderful sense of connection and belonging.Ideally located on a bus route, close to shopping, healthcare, and everyday amenities, this move-in-ready home is thoughtfully updated and perfectly suited for those looking to downsize, spend winters away, or simply enjoy a more carefree lifestyle.
For sale
C$539,000
16 Lane Ave #2, Belleville, ON K8P 0B1
3beds
3baths
Townhouse
Built in ----
-- sqft lot
$-- Zestimate®
C$--/sqft
C$500/mo HOA
What's special
Versatile denAccessible bathtubWelcoming family roomAdditional bedroomThoughtfully updated
- 37 days
- 14
- 0
Zillow last checked:
Listing updated:
Listed by:
Royal Lepage Proalliance Realty
Source: TRREB,MLS®#: X13613600 Originating MLS®#: Central Lakes Association of REALTORS
Originating MLS®#: Central Lakes Association of REALTORSFacts & features
Interior
Bedrooms & bathrooms
- Bedrooms: 3
- Bathrooms: 3
Primary bedroom
- Level: Main
- Dimensions: 3.18 x 4.89
Bedroom 2
- Level: Main
- Dimensions: 2.85 x 3.57
Bedroom 3
- Level: Basement
- Dimensions: 2.89 x 3.85
Bathroom
- Level: Basement
- Dimensions: 2.89 x 1.85
Bathroom
- Level: Main
- Dimensions: 2.85 x 1.78
Bathroom
- Level: Main
- Dimensions: 2.95 x 1.63
Foyer
- Level: Main
- Dimensions: 1.17 x 5.35
Kitchen
- Level: Main
- Dimensions: 4.11 x 3.19
Living room
- Level: Basement
- Dimensions: 3.96 x 5.8
Living room
- Level: Main
- Dimensions: 4.11 x 6.79
Recreation
- Level: Basement
- Dimensions: 3.83 x 2.1
Utility room
- Level: Basement
- Dimensions: 2.63 x 3.12
Utility room
- Level: Basement
- Dimensions: 3.83 x 5.09
Heating
- Forced Air, Gas
Cooling
- Central Air
Appliances
- Laundry: Ensuite
Features
- Primary Bedroom - Main Floor
- Basement: Full,Finished
- Has fireplace: Yes
- Fireplace features: Living Room
Interior area
- Living area range: 1000-1199 null
Property
Parking
- Total spaces: 2
- Parking features: Private, Garage Door Opener
- Has garage: Yes
Features
- Patio & porch: Patio, Porch
- Exterior features: Canopy, Terrace Balcony
- Waterfront features: None
Lot
- Features: Level, Public Transit, Irregular Lot
- Topography: Flat
Details
- Parcel number: 408520002
- Other equipment: Sump Pump
Construction
Type & style
- Home type: Townhouse
- Architectural style: Bungalow
- Property subtype: Townhouse
Materials
- Brick, Stone
- Foundation: Poured Concrete
- Roof: Asphalt Shingle
Community & HOA
Community
- Security: Carbon Monoxide Detector(s), Smoke Detector(s)
- Senior community: Yes
HOA
- Services included: Building Insurance Included, Parking Included
- HOA fee: C$500 monthly
- HOA name: HSCP
Location
- Region: Belleville
Financial & listing details
- Annual tax amount: C$5,467
- Date on market: 7/28/2026
Price history
Price history is unavailable.
Public tax history
Tax history is unavailable.
Climate risks
Neighborhood: K8P
Nearby schools
GreatSchools rating
No schools nearby
We couldn't find any schools near this home.
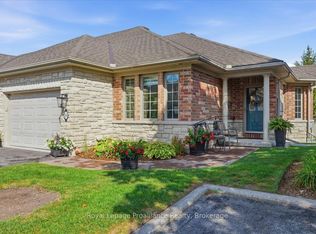


Similar homes
- C$549,9002 bd3 ba-- sqft31 Hawthorn St, Belleville, ON K8P 5M6For Sale
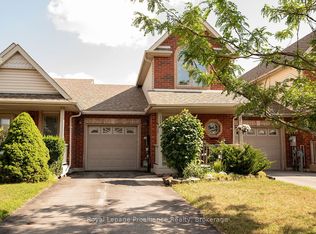 MLS ID #X13624648, Royal Lepage Proalliance Realty. TRREB
 - C$470,0006 bd2 ba-- sqft26 Johnson St, Belleville, ON K8N 4T3For Sale
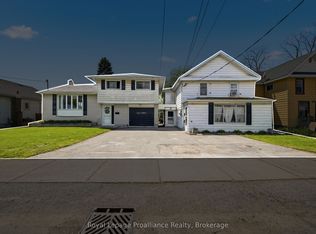 MLS ID #X13741362, Royal Lepage Proalliance Realty. TRREB
 - C$530,0004 bd3 ba-- sqft33 Dewal Pl, Belleville, ON K8P 0H3For Sale
 MLS ID #X13143032, Royal Heritage Realty Ltd.. TRREB
 - C$499,9003 bd2 ba-- sqft32 Glen Rd, Belleville, ON K8P 4G1For Sale
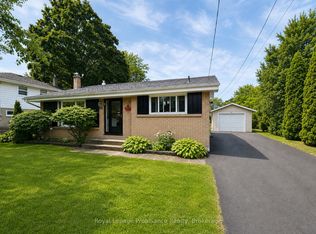 MLS ID #X13695056, Royal Lepage Proalliance Realty. TRREB
