Welcome to The Anchorage, one of Belleville's most prestigious waterfront condominium residences, where an exceptional setting on the Bay of Quinte meets a lifestyle that is hard to match. This desirable 4th-floor end unit takes full advantage of the building's unique curved design, offering beautiful water views from almost every room and a full-length balcony overlooking the Bay. With its southeast exposure, start your mornings with the sunrise over the water while enjoying welcome afternoon shade, then take in evening views toward the Bay Bridge. Inside, the spacious layout offers two bedrooms plus a versatile den. The generous primary suite features ample closet space and its own ensuite, while a second bedroom and additional 4-piece bath provide comfortable accommodations for family or guests. The bright kitchen features classic white cabinetry and opens to an impressive great room with plenty of space for both living and dining - perfect for entertaining. Just off the living area, the den makes an ideal home office, cozy TV or hobby room, or additional space for overnight guests. Adding even more functionality is the in-suite laundry room with additional cabinetry and storage - a wonderfully versatile space for the hobby enthusiast, a small workshop, or simply valuable overflow storage for the kitchen and everyday living. Underground parking space #13 is included and offers a prime location within the garage. Beyond your suite, The Anchorage delivers an outstanding waterfront lifestyle with beautifully maintained grounds, a heated in-ground pool, tennis/pickleball courts, a hobby and gathering room, secure entry, weekday security and an inviting lobby to welcome your guests. From morning coffee on the balcony to evenings overlooking the Bay of Quinte, this is waterfront condominium living at its finest spacious, secure and beautifully situated in the heart of Belleville.
For sale
C$599,900
2 S Front St #401, Belleville, ON K8N 2Z4
2beds
2baths
Apartment
Built in ----
-- sqft lot
$-- Zestimate®
C$--/sqft
C$1,395/mo HOA
What's special
Unique curved designSoutheast exposureSunrise over the waterSpacious layoutGenerous primary suiteAmple closet spaceSecond bedroom
- 48 days
- 24
- 0
Zillow last checked:
Listing updated:
Listed by:
Royal Lepage Proalliance Realty
Source: TRREB,MLS®#: X13644190 Originating MLS®#: Central Lakes Association of REALTORS
Originating MLS®#: Central Lakes Association of REALTORSFacts & features
Interior
Bedrooms & bathrooms
- Bedrooms: 2
- Bathrooms: 2
Primary bedroom
- Level: Main
- Dimensions: 6.1 x 3.53
Bedroom
- Level: Main
- Dimensions: 4.55 x 3.53
Bathroom
- Level: Main
- Dimensions: 2.81 x 1.49
Bathroom
- Level: Main
- Dimensions: 2.78 x 1.74
Breakfast
- Level: Main
- Dimensions: 1.67 x 2.69
Den
- Level: Main
- Dimensions: 3.18 x 3.9
Dining room
- Level: Main
- Dimensions: 3.25 x 4.87
Foyer
- Level: Main
- Dimensions: 1.73 x 3.5
Kitchen
- Level: Main
- Dimensions: 3.04 x 2.99
Laundry
- Level: Main
- Dimensions: 1.53 x 2.7
Living room
- Level: Main
- Dimensions: 4.27 x 5.64
Heating
- Forced Air, Electric
Cooling
- Central Air
Appliances
- Laundry: Ensuite
Features
- Primary Bedroom - Main Floor
- Basement: None
- Has fireplace: No
Interior area
- Living area range: 1400-1599 null
Property
Parking
- Total spaces: 1
- Parking features: Surface
- Has garage: Yes
Features
- Exterior features: Awning(s), Landscape Lighting, Landscaped, Recreational Area, Year Round Living, Open Balcony
- Has view: Yes
- View description: Bay, Bridge(s), Clear, Lake, Marina, Skyline
- Has water view: Yes
- Water view: Bay,Lake,Marina,Direct,Unobstructive
- Waterfront features: Direct, Bay
- Body of water: Bay of Quinte
Lot
- Features: Cul de Sac/Dead End, Hospital, Lake Access, Lake/Pond, Marina, Waterfront
- Topography: Level,Sloping,Waterway
Details
- Parcel number: 408080024
Construction
Type & style
- Home type: Apartment
- Property subtype: Apartment
Materials
- Brick
- Foundation: Concrete
- Roof: Asphalt Shingle
Community & HOA
HOA
- Amenities included: Concierge, Community BBQ, Communal Waterfront Area, Exercise Room, Outdoor Pool, Tennis Court
- Services included: Building Insurance Included, Water Included, Common Elements Included
- HOA fee: C$1,395 monthly
- HOA name: HCP
Location
- Region: Belleville
Financial & listing details
- Annual tax amount: C$5,928
- Date on market: 8/6/2026
Price history
Price history is unavailable.
Public tax history
Tax history is unavailable.
Climate risks
Neighborhood: K8N
Nearby schools
GreatSchools rating
No schools nearby
We couldn't find any schools near this home.


Similar homes
- C$699,9002 bd2 ba-- sqft2 S Front St #307, Belleville, ON K8N 2Z4For Sale
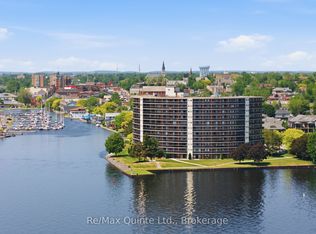 MLS ID #X13724418, Re/Max Quinte Ltd.. TRREB
 - C$589,9003 bd1 ba-- sqft31 Marsh Dr, Belleville, ON K8P 4P5For Sale
 MLS ID #X13785966, Century 21 Lanthorn Real Estate Ltd.. TRREB
 - C$398,9002 bd2 ba-- sqftMcNabb Towers, Belleville, ON K8N 5M4For Sale
 MLS ID #X13635744, Royal Lepage Proalliance Realty. TRREB
 - C$674,9002 bd2 ba-- sqft86 Pinnacle St S, Belleville, ON K8N 3A5For Sale
 MLS ID #X13689572, Re/Max Quinte Ltd.. TRREB
