Welcome to 13 Forester Drive, where country living meets convenience. Ideally located just minutes from Belleville and Trenton, this well-maintained raised bungalow offers the perfect blend of rural charm and everyday practicality. The bright main level features an open-concept kitchen, dining, and living area designed for comfortable family living and entertaining. Three spacious bedrooms and a full bath complete the upper level, while patio doors provide easy access to the deck overlooking the backyard and hot tub. The lower level offers exceptional versatility with a fully self-contained in-law suite featuring two bedrooms, a full kitchen, separate entrance, and shared laundry facilities. Whether you're accommodating extended family, exploring income potential, or creating a private space for guests, this flexible layout offers endless possibilities. Set on a mature treed lot in a desirable rural community with neighboring homes nearby, this property provides the space and lifestyle families are looking for. Complete with an attached garage, well and septic systems, school bus service, and a location that offers easy access to Belleville, Trenton, CFB Trenton, shopping, and amenities, this is a wonderful opportunity to enjoy country living without sacrificing convenience.
For sale
C$579,900
13 Forester Dr, Quinte West, ON K0K 2C0
5beds
3baths
Single Family Residence
Built in ----
0.91 Acres Lot
$-- Zestimate®
C$--/sqft
C$-- HOA
What's special
Well-maintained raised bungalowBright main levelThree spacious bedroomsFully self-contained in-law suiteShared laundry facilitiesMature treed lotAttached garage
- 36 days |
- 36 |
- 0 |
Zillow last checked:
Listing updated:
Listed by:
Royal Lepage Proalliance Realty
Source: TRREB,MLS®#: X13461874 Originating MLS®#: Central Lakes Association of REALTORS
Originating MLS®#: Central Lakes Association of REALTORSFacts & features
Interior
Bedrooms & bathrooms
- Bedrooms: 5
- Bathrooms: 3
Primary bedroom
- Level: Main
- Dimensions: 3.95 x 3.59
Bedroom 2
- Level: Main
- Dimensions: 2.69 x 3.51
Bedroom 3
- Level: Main
- Dimensions: 2.73 x 3.51
Bedroom 3
- Level: Basement
- Dimensions: 2.46 x 3.76
Bedroom 4
- Level: Basement
- Dimensions: 3.45 x 3.67
Bathroom
- Level: Basement
- Dimensions: 1.78 x 2.67
Bathroom
- Level: Main
- Dimensions: 1.84 x 1.99
Bathroom
- Level: Main
- Dimensions: 1.82 x 1.47
Dining room
- Level: Main
- Dimensions: 2.97 x 3.65
Kitchen
- Level: Main
- Dimensions: 2.94 x 3.66
Kitchen
- Level: Basement
- Dimensions: 6.58 x 3.89
Living room
- Level: Main
- Dimensions: 3.63 x 4.59
Living room
- Level: Basement
- Dimensions: 5.34 x 3.67
Utility room
- Level: Basement
- Dimensions: 2.3 x 3.91
Heating
- Forced Air, Gas
Cooling
- Central Air
Appliances
- Included: Water Heater Owned
Features
- Primary Bedroom - Main Floor
- Basement: Apartment,Finished with Walk-Out,Separate Entrance,Full,Finished
- Has fireplace: No
Interior area
- Living area range: 700-1100 null
Video & virtual tour
Property
Parking
- Total spaces: 5
- Parking features: Private Double
- Has garage: Yes
Features
- Patio & porch: Deck
- Pool features: None
- Has view: Yes
- View description: Clear
Lot
- Size: 0.91 Acres
- Features: Golf, Level, Part Cleared, School Bus Route, Skiing, Irregular Lot
- Topography: Dry,Level
Details
- Parcel number: 403640004
Construction
Type & style
- Home type: SingleFamily
- Architectural style: Bungalow-Raised
- Property subtype: Single Family Residence
Materials
- Brick, Vinyl Siding
- Foundation: Block
- Roof: Metal
Utilities & green energy
- Sewer: Septic
- Water: Drilled Well
Community & HOA
Community
- Security: Smoke Detector(s)
Location
- Region: Quinte West
Financial & listing details
- Annual tax amount: C$3,710
- Date on market: 6/18/2026
Royal Lepage Proalliance Realty
Royal Lepage Proalliance Realty
By pressing Contact Agent, you agree that the real estate professional identified above may call/text you about your search, which may involve use of automated means and pre-recorded/artificial voices. You don't need to consent as a condition of buying any property, goods, or services. Message/data rates may apply. You also agree to our Terms of Use. Zillow does not endorse any real estate professionals. We may share information about your recent and future site activity with your agent to help them understand what you're looking for in a home.
Price history
Price history is unavailable.
Public tax history
Tax history is unavailable.
Climate risks
Neighborhood: K0K
Nearby schools
GreatSchools rating
No schools nearby
We couldn't find any schools near this home.
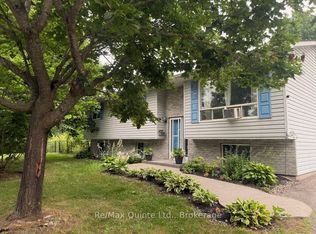
- C$569,0005 bd2 ba-- sqft94 Grenville Park Dr, Quinte West, ON K0K2C0For Sale
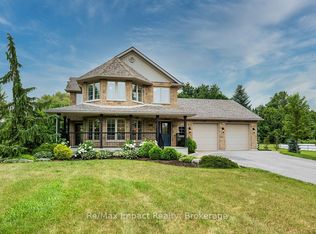
- C$869,9004 bd4 ba-- sqft1193 Frankford Rd, Quinte West, ON K0K2C0For Sale
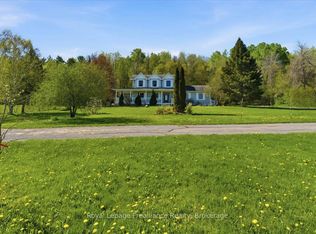
- C$749,9003 bd3 ba-- sqft1365 Frankford Rd, Quinte West, ON K0K2C0For Sale
- C$249,0000.988 Square Feet2105B Wallbridge Loyalist Rd, Quinte West, ON K0K2B0Lot/Land

- C$999,9903 bd2 ba-- sqft1690 Wallbridge Loyalist Rd, Quinte West, ON K8N4Z5For Sale
- C$595,0004 bd2 ba-- sqft1664 Wallbridge Loyalist Rd, Quinte West, ON K8N4Z5For Sale
- C$599,9003 bd4 ba-- sqft1432 Wallbridge Loyalist Rd, Quinte West, ON K8N4Z5For Sale
- C$535,0003 bd2 ba1.8k sqft364 Fish & Game Club Rd, Quinte West, ON K0KFor Sale
Similar homes
- C$569,9004 bd2 ba-- sqft13 Trent St S, Quinte West, ON K0K 2C0For Sale
 MLS ID #X13488468, Royal Lepage Proalliance Realty. TRREB
 - C$624,9004 bd2 ba-- sqft2434 Wallbridge Loyalist Rd, Quinte West, ON K0K 2B0For Sale
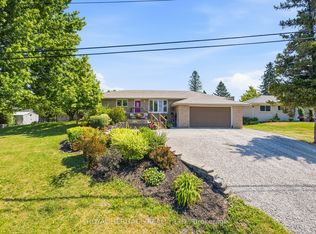 MLS ID #X13567388, ROYAL HERITAGE REALTY LTD.. TRREB
 - C$599,9004 bd2 ba-- sqft35 Forest Valley Dr, Quinte West, ON K0K 2C0For Sale
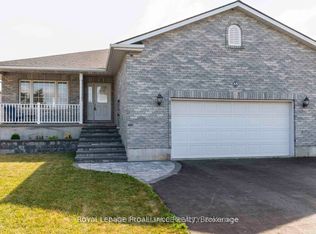 MLS ID #X13173410, Royal Lepage Proalliance Realty. TRREB
 - C$599,9003 bd2 ba-- sqft20 Stonegate Cres, Quinte West, ON K0K 2C0For Sale
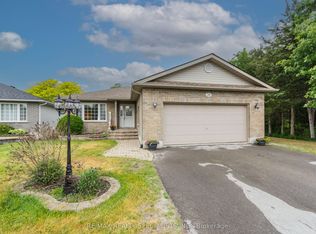 MLS ID #X13436650, RE/MAX REALTY SPECIALISTS INC.. TRREB
 - C$599,9004 bd2 ba-- sqft30 Stockdale Rd, Quinte West, ON K8V 5P6For SaleMLS ID #X13572752, Royal Heritage Realty Ltd.. TRREB
- C$645,0005 bd3 ba-- sqft1 Kyle Ct, Quinte West, ON K0K 2C0For SaleMLS ID #X13011958, Royal Heritage Realty Ltd.. TRREB
- C$649,9002 bd2 ba-- sqft89 Prior Ln, Quinte West, ON K0K 2C0For SaleMLS ID #X13128234, Royal Lepage Proalliance Realty. TRREB
- C$659,0004 bd3 ba-- sqft30 Heartwood Dr, Belleville, ON K8P 5L9For SaleMLS ID #X13597814, Royal Lepage Proalliance Realty. TRREB
- C$629,0002 bd2 ba-- sqft92 Meagan Ln, Quinte West, ON K0K 2C0For SaleMLS ID #X13442854, Royal Lepage Proalliance Realty. TRREB
- C$599,9004 bd3 ba-- sqft1337 Hamilton Rd, Quinte West, ON K8V 5P8For SaleMLS ID #X13119770, Century 21 Lanthorn Real Estate Ltd.. TRREB
- C$649,9005 bd3 ba-- sqft4 Jason Cres, Quinte West, ON K8V 6P3For SaleMLS ID #X13599624, ONE PERCENT REALTY LTD.. TRREB
- C$569,0005 bd3 ba-- sqft1321 CC Airport Pkwy, Tyendinaga, ON K8N 4Z6For SaleMLS ID #X12775336, Royal Heritage Realty Ltd.. TRREB
- C$584,9004 bd3 ba-- sqft125 Tracey Park Dr, Belleville, ON K8P 5C7For SaleMLS ID #X13057110, Royal Lepage Proalliance Realty. TRREB
- C$549,9004 bd2 ba-- sqft112 Prospect Hl, Quinte West, ON K8V 2V3For SaleMLS ID #X13566870, Royal Lepage Proalliance Realty. TRREB
- C$720,0005 bd3 ba-- sqft12 Meagan Ln, Quinte West, ON K0K 2C0For SaleMLS ID #X12840688, Royal Heritage Realty Ltd.. TRREB
- C$575,0004 bd2 ba-- sqft641 Freemont Rd, Belleville, ON K8N 1Z2For SaleMLS ID #X13513196, Royal Heritage Realty Ltd.. TRREB
- C$574,9002 bd3 ba-- sqft66 Riverstone Way, Belleville, ON K8N 0S6For SaleMLS ID #X13433228, Royal Lepage Proalliance Realty. TRREB
- C$695,9003 bd2 ba-- sqft5 Kempton Ave, Belleville, ON K8N 0E8For SaleMLS ID #X13589726, Royal Lepage Proalliance Realty. TRREB
- C$629,0004 bd3 ba-- sqft28 Freedom Cres, Quinte West, ON K8V 0C1For SaleMLS ID #X13527244, CENTURY 21 PERCY FULTON LTD.. TRREB
- C$460,0005 bd2 ba-- sqft211 Reid St, Quinte West, ON K8V 5W4For SaleMLS ID #X13585292, ONE PERCENT REALTY LTD.. TRREB
