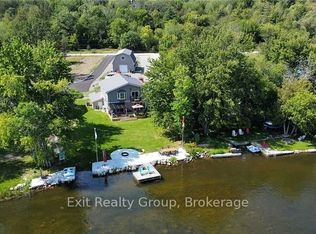
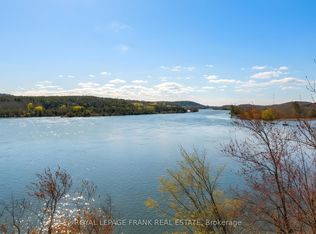
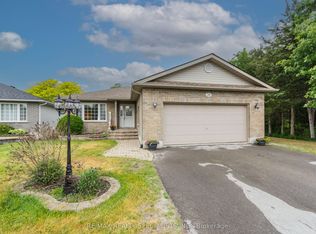
A rare find indeed - updated open concept home on the Trent River with miles of boating/fishing in your own backyard. Two beds, two baths with an attached garage and lots of paved parking for your toys. Primary bedroom with its own ensuite bath and walk in closet, office/den could easily be converted to a third bedroom, large sun room overlooking the river, spacious eat in kitchen, and low maintenance flooring through out. All mechanical equipment including furnace/AC, whole home generator, water heater, water filter/ UV, softener and pumps, alarm system including door camera are all approximately 5 years old. Other updates include windows, doors, and auto garage door opener (within last 5 years) This one level dream home is designed for easy living with main floor laundry and utility room. Step outside to a generous backyard leading to the water's edge - perfect for entertaining, relaxing, or enjoying morning coffee with breathtaking views. Located 15 mins or less to the 401/CFB Trenton/Beach in downtown Frankford yet it's on a quiet road with very easy access to miles of walking/ATV trails. Don't delay - this move-in ready home with extensive updates is a rare opportunity to be on the river at a reasonable price. Quick closing possible!
For sale
C$649,900
89 Prior Ln, Quinte West, ON K0K 2C0
2beds
2baths
Single Family Residence
Built in ----
0.34 Acres Lot
$-- Zestimate®
C$--/sqft
C$-- HOA
What's special
Updated open concept homeOn the trent riverAttached garageLots of paved parkingWalk in closetSpacious eat in kitchenLow maintenance flooring
- 149 days
- 16
- 0
Zillow last checked:
Listing updated:
Listed by:
Royal Lepage Proalliance Realty
Source: TRREB,MLS®#: X13128234 Originating MLS®#: Central Lakes Association of REALTORS
Originating MLS®#: Central Lakes Association of REALTORSFacts & features
Interior
Bedrooms & bathrooms
- Bedrooms: 2
- Bathrooms: 2
Primary bedroom
- Level: Main
- Dimensions: 6.61 x 3.13
Bedroom 2
- Level: Main
- Dimensions: 3.08 x 2.93
Kitchen
- Level: Main
- Dimensions: 5.91 x 4.37
Living room
- Level: Main
- Dimensions: 5.91 x 4.62
Office
- Level: Main
- Dimensions: 3.14 x 2.26
Sunroom
- Level: Main
- Dimensions: 7.07 x 3.6
Utility room
- Level: Lower
- Dimensions: 2.9 x 2.3
Heating
- Forced Air, Propane
Cooling
- Central Air
Appliances
- Included: Instant Hot Water, Water Heater Owned, Water Softener
Features
- Primary Bedroom - Main Floor
- Flooring: Carpet Free
- Basement: Crawl Space
- Has fireplace: Yes
- Fireplace features: Propane
Interior area
- Living area range: 1100-1500 null
Video & virtual tour
Property
Parking
- Total spaces: 5
- Parking features: Private Double, Garage Door Opener
- Has garage: Yes
Features
- Patio & porch: Deck
- Exterior features: Fishing, Year Round Living
- Pool features: None
- Has view: Yes
- View description: River, Trees/Woods, Water
- Has water view: Yes
- Water view: River,Water,Direct
- Waterfront features: River Access, River Front, Trent System, Direct, River
- Body of water: Trent River
Lot
- Size: 0.34 Acres
- Features: Clear View, Cul de Sac/Dead End, Golf, Park, River/Stream, Waterfront
- Topography: Flat
Details
- Additional structures: None
- Parcel number: 406140077
- Other equipment: Generator - Full, Propane Tank
Construction
Type & style
- Home type: SingleFamily
- Architectural style: Bungalow
- Property subtype: Single Family Residence
Materials
- Vinyl Siding
- Foundation: Block
- Roof: Asphalt Shingle
Utilities & green energy
- Sewer: Septic
Community & HOA
Community
- Security: Carbon Monoxide Detector(s), Smoke Detector(s)
Location
- Region: Quinte West
Financial & listing details
- Annual tax amount: C$3,409
- Date on market: 5/14/2026
Price history
Price history is unavailable.
Public tax history
Tax history is unavailable.
Climate risks
Neighborhood: K0K
Nearby schools
GreatSchools rating
No schools nearby
We couldn't find any schools near this home.

Similar homes
- C$629,0002 bd2 ba-- sqft92 Meagan Ln, Quinte West, ON K0K 2C0For Sale
 MLS ID #X13442854, Royal Lepage Proalliance Realty. TRREB
 - C$633,0005 bd3 ba-- sqft1 Kyle Ct, Quinte West, ON K0K 2C0For Sale
 MLS ID #X13011958, Royal Heritage Realty Ltd.. TRREB
 - C$585,9003 bd3 ba-- sqft53 Meagan Ln, Quinte West, ON K0K 2C0For Sale
 MLS ID #X13783896, Century 21 Lanthorn Real Estate Ltd.. TRREB
 - C$579,0003 bd2 ba-- sqft20 Stonegate Cres, Quinte West, ON K0K 2C0For Sale
 MLS ID #X13820514, RE/MAX REALTY SPECIALISTS INC.. TRREB
