Solid, well built 1500 sq. ft. ground level bungalow plus finished basement located in an excellent neighborhood just 5 minutes to town. The interior features plenty of quality upgrades including 9' ceilings thru-out the main level. Spacious foyer with ceramic tile, gourmet kitchen with floor to ceiling cabinets, quartz countertops, island and open to the eating area. Massive living room with decorative tray ceiling and 8' patio door onto 10' x 12' deck. 4 pc. main bath, master suite with walk in closet and 3 pc. ensuite complete with double glass shower stall. Lower level features 3rd bedroom, den, oversized rec. rm, large laundry area with cabinets. Hi-gas heating and central air conditioning. Exterior offers 18' x 6.5' covered front porch, 22' x 23' double garage with epoxy floor, 4 car paved parking, fenced rear yard, stone front and vertical sided sides and back. Excellent value!
For sale
C$690,000
29 Gavin Cres, Quinte West, ON K8V 0H2
3beds
3baths
Single Family Residence
Built in ----
6,195 Square Feet Lot
$-- Zestimate®
C$--/sqft
C$-- HOA
What's special
Finished basementQuartz countertopsFenced rear yard
- 47 days
- 7
- 0
Zillow last checked:
Listing updated:
Listed by:
Re/Max Quinte Ltd.
Source: TRREB,MLS®#: X13706142 Originating MLS®#: Central Lakes Association of REALTORS
Originating MLS®#: Central Lakes Association of REALTORSFacts & features
Interior
Bedrooms & bathrooms
- Bedrooms: 3
- Bathrooms: 3
Primary bedroom
- Level: Main
- Dimensions: 4.65 x 3.75
Bedroom
- Level: Basement
- Dimensions: 4.1 x 3.55
Bedroom
- Level: Main
- Dimensions: 3.45 x 3.2
Den
- Level: Basement
- Dimensions: 3.25 x 3.1
Dining room
- Level: Main
- Dimensions: 3.55 x 3.5
Kitchen
- Level: Main
- Dimensions: 4 x 4
Laundry
- Level: Basement
- Dimensions: 3.4 x 2.7
Living room
- Level: Main
- Dimensions: 5.4 x 5.1
Other
- Level: Basement
- Dimensions: 5.05 x 2.85
Recreation
- Level: Basement
- Dimensions: 6.75 x 6
Heating
- Forced Air, Gas
Cooling
- Central Air
Appliances
- Included: Instant Hot Water
Features
- ERV/HRV, Primary Bedroom - Main Floor, Storage Area Lockers
- Basement: Full,Finished
- Has fireplace: No
Interior area
- Living area range: 1100-1500 null
Property
Parking
- Total spaces: 6
- Parking features: Private Double, Garage Door Opener
- Has garage: Yes
Features
- Pool features: None
Lot
- Size: 6,195 Square Feet
- Features: Fenced Yard, Golf, Hospital, Library, Marina, Place Of Worship
- Topography: Level
Details
- Parcel number: 511750759
Construction
Type & style
- Home type: SingleFamily
- Architectural style: Bungalow
- Property subtype: Single Family Residence
Materials
- Stone, Vinyl Siding
- Foundation: Poured Concrete
- Roof: Fibreglass Shingle
Utilities & green energy
- Sewer: Sewer
Community & HOA
Location
- Region: Quinte West
Financial & listing details
- Annual tax amount: C$5,229
- Date on market: 8/24/2026
Price history
Price history is unavailable.
Public tax history
Tax history is unavailable.
Climate risks
Neighborhood: K8V
Nearby schools
GreatSchools rating
No schools nearby
We couldn't find any schools near this home.


Similar homes
- C$769,9005 bd3 ba-- sqft5 Schmidt Way, Quinte West, ON K8V 0L6For Sale
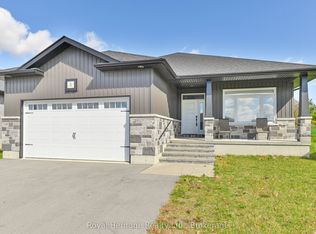 MLS ID #X13867460, Royal Heritage Realty Ltd.. TRREB
 - C$650,0002 bd2 ba-- sqft41 Schmidt Way, Quinte West, ON K8V 0L6For Sale
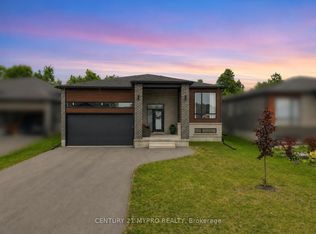 MLS ID #X13780970, CENTURY 21 MYPRO REALTY. TRREB
 - C$649,0002 bd2 ba-- sqft26 Autumn Grv, Quinte West, ON K8V 0G8For Sale
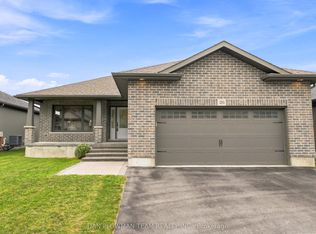 MLS ID #X13742808, DAN PLOWMAN TEAM REALTY INC.. TRREB
 - C$737,0004 bd3 ba-- sqft39 Lakewood Cres, Quinte West, ON K8V 5P4For Sale
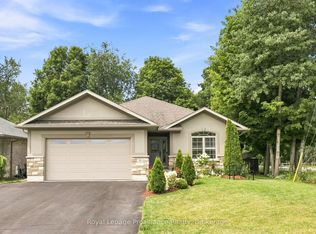 MLS ID #X13840494, Royal Lepage Proalliance Realty. TRREB
