Pulling up to 52 Gavin, you notice the large lot with no neighbours on the west side and a line of cedar trees with architectural stone skirting that enhances the exterior. The driveway with its eye catching brick inlay to the stone steps to the Armour stone extended garden is a stunning first impression that carries on to the interior of the home. The porcelain tile and the rich engineered dark hardwood invites you in and carries throughout the main floor. This meticulous maintained move in ready kid free and smoke free with functional floor plan is ideal for family and professionals. The natural light along with the 9ft ceiling height, pot lighting contribute to the warmth and spaciousness in this open concept. The upscale finished kitchen offers bright white floor to ceiling cabinets with lighted uppers, an array of pot drawers & under cabinet lighting. The coffee station/ martini bar is an added touch for those who love to entertain. An oversized dark wood island with quartz counter tops is perfect for guests to mingle around. The "farm house" sink sets off the clean up area with its white ceramic finish with natural light from the west.The 9ft coffered living rm ceiling and the cultured stone gas fireplace accent the space and adorn the large windowed patio door with built in blinds, to the covered deck where plenty of seating and a gas BBQ is an enjoyable quiet space with in ground sprinkler system.The primary bedroom includes a walk in closet and 3 piece bath with large glass tiled walk in shower and quartz counter. An additional bedroom and 4pc bath complete the main floor. Hardwood stairs lead to the gigantic rec rm with space for games and gym. A 3rd bedroom and an office/den along with a generous sized laundry complete the lower level. The 2 car garage is insulated and offers inside entry to foyer. This home is the perfect place to call home and is close to shopping, the YMCA, CFB Trenton, short drive to the County and in close proximity to the 401.
For sale
C$829,000
52 Gavin Cres, Quinte West, ON K8V 0H2
3beds
3baths
Single Family Residence
Built in ----
2,369 Square Feet Lot
$-- Zestimate®
C$--/sqft
C$-- HOA
What's special
Line of cedar treesArchitectural stone skirtingNatural lightPot lightingUpscale finished kitchenCultured stone gas fireplaceIn ground sprinkler system
- 4 days
- 2
- 0
Zillow last checked:
Listing updated:
Listed by:
Exp Realty
Source: TRREB,MLS®#: X13807896 Originating MLS®#: Central Lakes Association of REALTORS
Originating MLS®#: Central Lakes Association of REALTORSFacts & features
Interior
Bedrooms & bathrooms
- Bedrooms: 3
- Bathrooms: 3
Primary bedroom
- Level: Main
- Dimensions: 4.98 x 3.85
Bedroom 2
- Level: Main
- Dimensions: 3.47 x 3.55
Bathroom
- Level: Lower
- Dimensions: 2.56 x 2.53
Bathroom
- Level: Main
- Dimensions: 2.97 x 1.5
Den
- Level: Lower
- Dimensions: 3.27 x 3.48
Dining room
- Level: Main
- Dimensions: 3.54 x 3.18
Kitchen
- Level: Main
- Dimensions: 4.13 x 4.72
Laundry
- Level: Lower
- Dimensions: 2.54 x 3.51
Living room
- Level: Main
- Dimensions: 5.11 x 5.5
Recreation
- Level: Lower
- Dimensions: 9.09 x 9.39
Utility room
- Level: Lower
- Dimensions: 6.06 x 2.94
Heating
- Forced Air, Gas
Cooling
- Central Air
Appliances
- Included: Instant Hot Water, Water Heater Owned
Features
- Primary Bedroom - Main Floor
- Basement: Finished
- Has fireplace: Yes
- Fireplace features: Living Room
Interior area
- Living area range: 1100-1500 null
Property
Parking
- Total spaces: 6
- Parking features: Private Double, Garage Door Opener
- Has garage: Yes
Features
- Pool features: None
- Waterfront features: None
Lot
- Size: 2,369 Square Feet
- Features: Golf, Greenbelt/Conservation, Hospital, Library, Marina, Place Of Worship, Rectangular Lot
Details
- Parcel number: 511750795
- Other equipment: Sump Pump
Construction
Type & style
- Home type: SingleFamily
- Architectural style: Bungalow
- Property subtype: Single Family Residence
Materials
- Stone, Vinyl Siding
- Foundation: Poured Concrete
- Roof: Asphalt Shingle
Utilities & green energy
- Sewer: Sewer
Community & HOA
Community
- Security: Other
Location
- Region: Quinte West
Financial & listing details
- Annual tax amount: C$5,871
- Date on market: 9/21/2026
Price history
Price history is unavailable.
Public tax history
Tax history is unavailable.
Climate risks
Neighborhood: K8V
Nearby schools
GreatSchools rating
No schools nearby
We couldn't find any schools near this home.
Similar homes
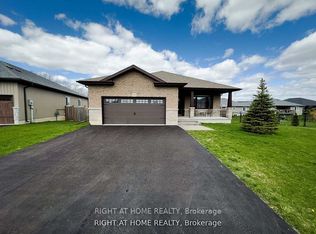
- C$690,0003 bd3 ba-- sqft29 Gavin Cres, Quinte West, ON K8V 0H2For Sale
 MLS ID #X13706142, Re/Max Quinte Ltd.. TRREB
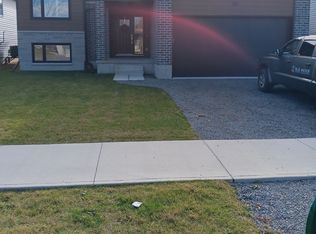
 - C$829,9004 bd3 ba-- sqft80 Ambrosia Ter, Quinte West, ON K8V 0G6For Sale
 MLS ID #X13467384, Royal Lepage Proalliance Realty. TRREB
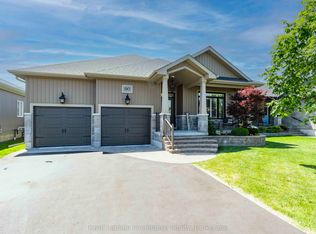
 - C$839,9004 bd3 ba-- sqft29 Autumn Grv, Quinte West, ON K8V 0G9For Sale
 MLS ID #X13533468, PG DIRECT REALTY LTD.. TRREB
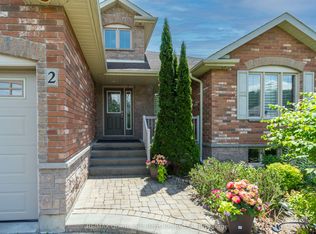
 - C$840,0004 bd3 ba-- sqft2 Pine Marsh Ln, Quinte West, ON K8V 0A5For Sale
 MLS ID #X13446390, RE/MAX Quinte John Barry Realty Ltd.. TRREB
