Welcome To This Exceptional Executive Residence, Perfectly Situated Among Distinguished Homes In One of Trenton West's Most Sought-After Communities.Offering 2400 Sq. Ft. of Beautifully Appointed Living Space Plus a Finished Lower Level, This Impressive Home Seamlessly Combines Timeless Elegance With Everyday Comfort.A Grand Foyer Welcomes You Into Sophisticated Living and Dining Rooms Accented By Elegant Chandeliers, Pot Lights And Crown Moulding Throughout The Main Level. Designed For Both Entertaining And Family Living. The Spectacular Open Concept Gourmet Kitchen Is A Chef's Dream, Featuring An Abundance Of Quality Cabinetry, An Oversized Pantry, Quartz Countertops, Stainless Steel Appliances & a 4-Burner Gas Stove. The Spacious Breakfast Area Flows Effortlessly Into The Inviting Family Room With A Cozy Gas Fireplace. Elegant Glass Patio Doors Lead To A Spacious Deck With A Gazebo Overlooking The Beautifully Landscaped Backyard--An Ideal Setting For Summer BBQ's, Morning Coffee or Peaceful Evening Outdoors. The Main Floor Also Features A Stylish Powder Room & Convenient Laundry With Elegant French Glass Doors. Upstairs A Bright Open Loft Offers A Perfect Space For Library, Home Office or Reading Retreat. Three Generously Sized Bedrooms Including A Luxurious Primary Suite Complete With Its Own Electric Fireplace A Spa-Inspired 5 Piece Ensuite Featuring A Whirlpool Tub & A Separate Stand Up Shower. Heated Floor In Main Ensuite. The Finished Lower Level Is Perfectly Suited For An In-Law Suite or Overnight Guests. It Offers A Spacious Recreation Room, Separate Living & Dining Area, a 4th Bedroom with a Second Gas Fireplace. Abundance Of Storage, 2 Piece Bathroom, Utility Room & a Workshop. Exterior Features Interlock Walkway & Driveway, Oversized Insulated & Heated Double Garage & Fenced Rear Yard. Conveniently Located Minutes Away From Hwy 2, 401, Shopping Dining Schools Walking Trails, Lake And Short Drive To Prince Edward County. Just Move In & Enjoy!!
For sale
C$799,900
7 Bridlewood Ln, Quinte West, ON K8V 6N4
4beds
4baths
Single Family Residence
Built in ----
6,598 Square Feet Lot
$-- Zestimate®
C$--/sqft
C$-- HOA
What's special
Finished lower levelGrand foyerElegant chandeliersPot lightsAbundance of quality cabinetryOversized pantryQuartz countertops
- 6 days |
- 3 |
- 0 |
Zillow last checked:
Listing updated:
Listed by:
CENTURY 21 PERCY FULTON LTD.
Source: TRREB,MLS®#: X13647674 Originating MLS®#: Toronto Regional Real Estate Board
Originating MLS®#: Toronto Regional Real Estate BoardFacts & features
Interior
Bedrooms & bathrooms
- Bedrooms: 4
- Bathrooms: 4
Primary bedroom
- Level: Second
- Dimensions: 5.48 x 5.38
Bedroom
- Level: Basement
- Dimensions: 0 x 0
Bedroom 2
- Level: Second
- Dimensions: 4.41 x 3.6
Bedroom 3
- Level: Second
- Dimensions: 3.65 x 3.65
Bathroom
- Level: Basement
- Dimensions: 0 x 0
Bathroom
- Level: Main
- Dimensions: 0 x 0
Den
- Level: Second
- Dimensions: 0 x 0
Dining room
- Level: Main
- Dimensions: 4.67 x 3.35
Family room
- Level: Main
- Dimensions: 4.88 x 5.38
Kitchen
- Level: Main
- Dimensions: 6.5 x 5.38
Laundry
- Level: Main
- Dimensions: 0 x 0
Living room
- Level: Basement
- Dimensions: 0 x 0
Living room
- Level: Main
- Dimensions: 4.67 x 3.86
Recreation
- Level: Basement
- Dimensions: 0 x 0
Utility room
- Level: Basement
- Dimensions: 0 x 0
Workshop
- Level: Basement
- Dimensions: 0 x 0
Heating
- Forced Air, Gas
Cooling
- Central Air
Features
- In-Law Suite
- Basement: Finished,Full
- Has fireplace: Yes
Interior area
- Living area range: 2000-2500 null
Property
Parking
- Total spaces: 6
- Parking features: Garage Door Opener
- Has garage: Yes
Features
- Stories: 2
- Pool features: None
Lot
- Size: 6,598 Square Feet
Details
- Parcel number: 403810123
Construction
Type & style
- Home type: SingleFamily
- Property subtype: Single Family Residence
Materials
- Brick
- Foundation: Unknown
- Roof: Asphalt Shingle
Utilities & green energy
- Sewer: Sewer
Community & HOA
Location
- Region: Quinte West
Financial & listing details
- Annual tax amount: C$5,749
- Date on market: 8/6/2026
Price history
Price history is unavailable.
Public tax history
Tax history is unavailable.
Climate risks
Neighborhood: K8V
Nearby schools
GreatSchools rating
No schools nearby
We couldn't find any schools near this home.
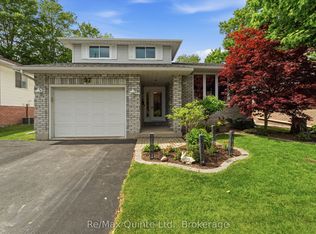
- C$629,5004 bd4 ba-- sqft97 Parkview Hts, Quinte West, ON K8V6P4For Sale

- C$1,188,0004 bd3 ba-- sqft26 Bridlewood Ln, Quinte West, ON K8V6N4For Sale
- C$--1 bd1 ba-- sqft58 Parkview Hts #B, Quinte West, ON K8V5L7Off Market
- C$--3 bd1 ba1.6k sqft51 Parkview Hts, Quinte West, ON K8V5T9Off Market
- C$--3 bd1 ba1.7k sqft51 Parkview Hts #SFH, Quinte West, ON K8V5T9Off Market
- C$669,9004 bd4 ba-- sqft1 Simmons Ct, Quinte West, ON K8V6M9For Sale
- C$699,9005 bd3 ba-- sqft108 Parkview Hts, Quinte West, ON K8V0A3For Sale
- C$737,0005 bd4 ba-- sqft3 Spencer Ct, Quinte West, ON K8V6X7For Sale
Similar homes
- C$779,9004 bd3 ba-- sqft46 Birchmount St, Quinte West, ON K8V 0C6For Sale
 MLS ID #X13661620, RE/MAX Quinte John Barry Realty Ltd.. TRREB
 - C$799,9004 bd3 ba-- sqft39 Lakewood Cres, Quinte West, ON K8V 5P4For Sale
 MLS ID #X13627286, Royal Lepage Proalliance Realty. TRREB
 - C$649,0004 bd2 ba-- sqft13 Parkside Dr, Quinte West, ON K8V 5L6For Sale
 MLS ID #X13412250, PG DIRECT REALTY LTD.. TRREB
 - C$499,9004 bd2 ba-- sqft5 Van Alstine Dr, Quinte West, ON K8V 6K4For Sale
 MLS ID #X13659470, Royal Lepage Proalliance Realty. TRREB
 - C$839,9004 bd3 ba-- sqft29 Autumn Grv, Quinte West, ON K8V 0G9For SaleMLS ID #X13533468, PG DIRECT REALTY LTD.. TRREB
- C$679,9993 bd3 ba-- sqft69 Tripp Blvd, Quinte West, ON K8V 5Y8For SaleMLS ID #X12893058, PG DIRECT REALTY LTD.. TRREB
- C$414,9004 bd2 ba-- sqft209 Dundas St E, Quinte West, ON K8V 1L8For SaleMLS ID #X13660832, Royal Lepage Proalliance Realty. TRREB
- C$464,9004 bd2 ba-- sqft48 S George St, Quinte West, ON K8V 1R5For SaleMLS ID #X13658982, Royal Lepage Proalliance Realty. TRREB
- C$999,0005 bd3 ba-- sqft120 N Shore Rd, Quinte West, ON K0K 1L0For SaleMLS ID #X13627610, RE/MAX REALTY SPECIALISTS INC.. TRREB
- C$899,0004 bd3 ba-- sqft109 Pinnacle St, Brighton, ON K0K 1H0For SaleMLS ID #X13668160, Royal Lepage Proalliance Realty. TRREB
- C$785,0004 bd4 ba-- sqft119 Spring St, Alnwick/haldimand, ON K0K 1S0For SaleMLS ID #X13646802, SUTTON GROUP-HERITAGE REALTY INC.. TRREB
- C$669,9003 bd2 ba-- sqft97 Northumberland Blvd, Quinte West, ON K8V 0K9For SaleMLS ID #X13067454, RE/MAX HALLMARK EASTERN REALTY. TRREB
- C$749,0004 bd2 ba-- sqft20846 Loyalist Pkwy, Prince Edward County, ON K0K 1L0For SaleMLS ID #X13446908, Century 21 Lanthorn Real Estate Ltd.. TRREB
- C$669,0004 bd2 ba-- sqft15 Coleman Dr, Quinte West, ON K8V 3A5For SaleMLS ID #X12913960, RE/MAX Quinte John Barry Realty Ltd.. TRREB
- C$569,9005 bd2 ba-- sqft152 Nicholas St, Quinte West, ON K8V 6B2For SaleMLS ID #X13575474, RE/MAX Quinte John Barry Realty Ltd.. TRREB
- C$639,9004 bd2 ba-- sqft35 Ridgeview Ln, Quinte West, ON K8V 5P8For SaleMLS ID #X13415586, Royal Lepage Proalliance Realty. TRREB
- C$889,0003 bd3 ba-- sqft1698 Foxboro Stirling Rd, Quinte West, ON K0K 3E0For SaleMLS ID #X13651396, Royal Lepage Proalliance Realty. TRREB
- C$669,0005 bd3 ba-- sqft24 Freedom Cres, Quinte West, ON K8V 0C1For SaleMLS ID #X13533954, Royal Lepage Proalliance Realty. TRREB
- C$699,9004 bd1 ba-- sqft178 Riverside Pkwy, Quinte West, ON K0K 2C0For SaleMLS ID #X13549878, Royal Lepage Proalliance Realty. TRREB
- C$639,9004 bd2 ba-- sqft171 Aikins Rd, Quinte West, ON K8R 0A7For SaleMLS ID #X13463878, Royal Lepage Proalliance Realty. TRREB
