Visit REALTOR website for additional information. Set on a rare 1.5 wide lot, this 4-bedroom + office home offers 3,500 square feet of living space and a triple car garage, with one bay double-deep to fit up to 4 large vehicles. Inside, enjoy spacious principal rooms,2 full bathrooms, 1 half bathroom, and 3 bedrooms with walk-in closets. Two bedrooms feature full 5-piece ensuites. The private backyard backs onto a wooded ravine, adding a quiet, natural backdrop. Located in a highly desirable neighborhood close to top schools, parks, and amenities, this home offers space, comfort, and an unbeatable location.
For sale
C$1,188,000
26 Bridlewood Ln, Quinte West, ON K8V 6N4
4beds
3baths
Single Family Residence
Built in ----
0 Square Feet Lot
$-- Zestimate®
C$--/sqft
C$-- HOA
What's special
Spacious principal rooms
- 201 days |
- 4 |
- 0 |
Zillow last checked:
Listing updated:
Listed by:
PG DIRECT REALTY LTD.
Source: TRREB,MLS®#: X12755298 Originating MLS®#: Toronto Regional Real Estate Board
Originating MLS®#: Toronto Regional Real Estate BoardFacts & features
Interior
Bedrooms & bathrooms
- Bedrooms: 4
- Bathrooms: 3
Bedroom
- Level: Second
- Dimensions: 3.94 x 8.09
Bedroom
- Level: Second
- Dimensions: 14.4 x 14.44
Bedroom
- Level: Second
- Dimensions: 12.2 x 9.91
Bedroom
- Level: Second
- Dimensions: 14.01 x 16.7
Bathroom
- Level: Second
- Dimensions: 2.91 x 2.5
Bathroom
- Level: Main
- Dimensions: 1.77 x 1.4
Bathroom
- Level: Second
- Dimensions: 13.85 x 9.06
Breakfast
- Level: Main
- Dimensions: 3.2 x 3.32
Dining room
- Level: Main
- Dimensions: 4.62 x 4.35
Family room
- Level: Main
- Dimensions: 4.44 x 6.6
Foyer
- Level: Main
- Dimensions: 4.19 x 2.76
Kitchen
- Level: Main
- Dimensions: 4.42 x 4.31
Laundry
- Level: Second
- Dimensions: 2.27 x 2.32
Living room
- Level: Main
- Dimensions: 6.2 x 5.09
Mud room
- Level: Main
- Dimensions: 1.78 x 1.72
Office
- Level: Second
- Dimensions: 3.79 x 3
Other
- Level: Second
- Dimensions: 5.97 x 5.84
Other
- Level: Second
- Dimensions: 2.25 x 1.82
Other
- Level: Second
- Dimensions: 5.91 x 10.63
Other
- Level: Lower
- Dimensions: 10.31 x 5.1
Other
- Level: Lower
- Dimensions: 4.17 x 6.48
Recreation
- Level: Lower
- Dimensions: 10.17 x 4.31
Utility room
- Level: Lower
- Dimensions: 2.01 x 4.28
Heating
- Forced Air, Gas
Cooling
- Central Air
Appliances
- Included: Built-In Oven, Countertop Range, Water Heater Owned, Water Softener, Water Treatment
Features
- Central Vacuum, Floor Drain, Separate Heating Controls, Storage, Suspended Ceilings, Workbench
- Flooring: Carpet Free
- Basement: Partially Finished
- Has fireplace: Yes
- Fireplace features: Living Room, Natural Gas
Interior area
- Living area range: 3500-5000 null
Property
Parking
- Total spaces: 10
- Parking features: Private Triple, Garage Door Opener
- Has garage: Yes
Accessibility
- Accessibility features: Lever Door Handles, Lever Faucets
Features
- Stories: 2
- Patio & porch: Patio
- Exterior features: Landscaped, Lawn Sprinkler System, Lighting, Privacy
- Pool features: None
- Has view: Yes
- View description: City, Trees/Woods
- Waterfront features: None
Lot
- Size: 0 Square Feet
- Features: Golf, Greenbelt/Conservation, Hospital, Library, Marina, Pie Shaped Lot
- Topography: Dry,Flat,Wooded/Treed
Details
- Parcel number: 403810108
Construction
Type & style
- Home type: SingleFamily
- Property subtype: Single Family Residence
Materials
- Brick
- Foundation: Concrete Block
- Roof: Asphalt Shingle
Utilities & green energy
- Sewer: Sewer
- Water: Water System
Community & HOA
Community
- Security: Alarm System, Monitored, Carbon Monoxide Detector(s), Cold Alarm, Heat Detector, Security System, Smoke Detector(s)
Location
- Region: Quinte West
Financial & listing details
- Annual tax amount: C$8,286
- Date on market: 2/3/2026
Price history
Price history is unavailable.
Public tax history
Tax history is unavailable.
Climate risks
Neighborhood: K8V
Nearby schools
GreatSchools rating
No schools nearby
We couldn't find any schools near this home.
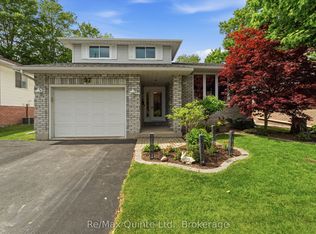
- C$629,5004 bd4 ba-- sqft97 Parkview Hts, Quinte West, ON K8V6P4For Sale
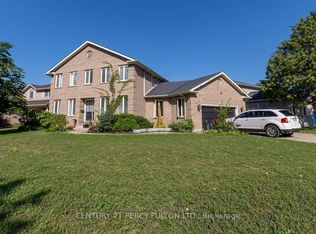
- C$799,9004 bd4 ba-- sqft7 Bridlewood Ln, Quinte West, ON K8V6N4For Sale
- C$699,9005 bd3 ba-- sqft108 Parkview Hts, Quinte West, ON K8V0A3For Sale

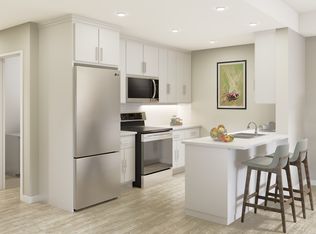
- C$--2 bd1 ba903 sqft141 Appledene Dr #1477686, Quinte West, ON K8V6X7Off Market
- C$--1 bd1 ba768 sqft141 Appledene Dr #1477685, Quinte West, ON K8V6X7Off Market
- C$--2 bd2 ba958 sqft141 Appledene Dr #1477687, Quinte West, ON K8V6X7Off Market
- C$--1 bd1 ba710 sqft141 Appledene Dr #1477683, Quinte West, ON K8V6X7Off Market
- C$--1 bd1 ba775 sqft141 Appledene Dr #1477684, Quinte West, ON K8V6X7Off Market
Similar homes
- C$799,9004 bd4 ba-- sqft7 Bridlewood Ln, Quinte West, ON K8V 6N4For SaleMLS ID #X13647674, CENTURY 21 PERCY FULTON LTD.. TRREB
- C$744,9004 bd4 ba-- sqft14 Parker Dr, Quinte West, ON K8V 6M9For Sale
 MLS ID #X13683112, Royal Lepage Proalliance Realty. TRREB
 - C$999,0005 bd3 ba-- sqft120 N Shore Rd, Quinte West, ON K0K 1L0For Sale
 MLS ID #X13627610, RE/MAX REALTY SPECIALISTS INC.. TRREB
 - C$649,0004 bd2 ba-- sqft13 Parkside Dr, Quinte West, ON K8V 5L6For Sale
 MLS ID #X13412250, PG DIRECT REALTY LTD.. TRREB
 - C$699,9005 bd3 ba-- sqft108 Parkview Hts, Quinte West, ON K8V 0A3For SaleMLS ID #X13228684, Royal Lepage Proalliance Realty. TRREB
- C$679,9993 bd3 ba-- sqft69 Tripp Blvd, Quinte West, ON K8V 5Y8For SaleMLS ID #X12893058, PG DIRECT REALTY LTD.. TRREB
- C$1,187,9223 bd3 ba-- sqft54 Murray Harrington Rd, Quinte West, ON K8V 5P6For SaleMLS ID #X13479478, Exp Realty. TRREB
- C$939,0005 bd3 ba-- sqft49 Whispering Woods Dr, Quinte West, ON K8V 5P7For SaleMLS ID #X13480458, PG DIRECT REALTY LTD.. TRREB
- C$634,9004 bd2 ba-- sqft171 Aikins Rd, Quinte West, ON K8R 0A7For SaleMLS ID #X13691754, Royal Lepage Proalliance Realty. TRREB
- C$779,9004 bd3 ba-- sqft46 Birchmount St, Quinte West, ON K8V 0C6For SaleMLS ID #X13661620, RE/MAX Quinte John Barry Realty Ltd.. TRREB
- C$729,9004 bd3 ba-- sqft12 Experimental Farm Rd, Quinte West, ON K8V 5P7For SaleMLS ID #X13415278, Royal Lepage Proalliance Realty. TRREB
- C$599,9005 bd2 ba-- sqft1080 Smith St, Quinte West, ON K0K 1H0For SaleMLS ID #X13668238, Royal Lepage Proalliance Realty. TRREB
- C$839,9004 bd3 ba-- sqft29 Autumn Grv, Quinte West, ON K8V 0G9For SaleMLS ID #X13533468, PG DIRECT REALTY LTD.. TRREB
- C$785,0005 bd3 ba-- sqft10 Fraserglen Ct, Quinte West, ON K8V 5P4For SaleMLS ID #X12627328, PG DIRECT REALTY LTD.. TRREB
- C$1,299,0005 bd3 ba-- sqft63 Hiddenvalley Dr, Belleville, ON K0K 2V0For SaleMLS ID #X13672248, Royal Lepage Proalliance Realty. TRREB
- C$1,150,0003 bd2 ba-- sqft40 Wallbridge Cir, Prince Edward County, ON K8N 4Z7For SaleMLS ID #X13538594, Royal Lepage Proalliance Realty. TRREB
- C$1,159,9004 bd4 ba-- sqft9 Wims Way, Belleville, ON K8N 0H9For SaleMLS ID #X13651852, Exit Realty Group. TRREB
- C$874,9005 bd2 ba-- sqft168 N Shore Rd, Quinte West, ON K0K 1L0For SaleMLS ID #X13155290, Exit Realty Group. TRREB
- C$699,0004 bd3 ba-- sqft54 Aspen Dr, Quinte West, ON K8V 0E2For SaleMLS ID #X13565894, Homelife Superior Realty Inc.. TRREB
- C$889,0004 bd3 ba-- sqft3741 County Road 3, Prince Edward County, ON K0K 1L0For SaleMLS ID #X13593394, Royal Lepage Proalliance Realty. TRREB
