Enjoy the simple beauty of nature with no neighbours behind you - just room to breathe. Beautifully updated & move-in ready, this impressive carpet free 2+2 bedroom bungalow offers stylish open-concept living with quality finishes throughout. The attractive stone & vinyl exterior provides excellent curb appeal, while the thoughtfully renovated interior is designed for comfort & functionality. The stunning brand new kitchen serves as the heart of the home, featuring a quartz waterfall island, quartz countertops, designer backsplash, new sink, faucet, lighting & a premium suite of high-end appliances, including an induction app-controlled smart stove, refrigerator with water & ice dispenser & double-door dishwasher. The adjoining breakfast area offers garden doors leading to the rear deck, creating the perfect space for indoor-outdoor living entertaining. The spacious living room is filled with natural light and showcases a vaulted ceiling, pot lighting, and a striking floor-to-ceiling stone fireplace. This home also offers a formal dining room with the potential to be converted into a 5th bedroom. The primary bedroom features a walk-in closet with custom organizers and beautifully appointed 3-piece ensuite with a glass-enclosed tiled shower. A second bedroom, full bathroom, and convenient main-floor laundry with a large-capacity washer and dryer featuring a steamer system complete the main level. A brand-new oak staircase leads to the professionally remodeled lower level, where you'll find high-end 12mm waterproof and sound-resistant laminate flooring, modern ceiling lighting, a stylish bar area, two additional bedrooms including one with an oversized custom closet organizer and an updated 3-piece bathroom featuring a new faucet and waterfall shower head. With extensive upgrades, premium finishes, and exceptional attention to detail, this turnkey bungalow offers the perfect blend of elegance, comfort & modern convenience in a peaceful setting surrounded by nature.
For sale
C$769,800
46 Birchmount St, Quinte West, ON K8V 0C6
4beds
3baths
Single Family Residence
Built in ----
5,809 Square Feet Lot
$-- Zestimate®
C$--/sqft
C$-- HOA
What's special
Stylish open-concept livingQuality finishes throughoutStunning brand new kitchenQuartz waterfall islandQuartz countertopsDesigner backsplashNew sink faucet lighting
- 68 days
- 18
- 0
Zillow last checked:
Listing updated:
Listed by:
RE/MAX Quinte John Barry Realty Ltd.
Source: TRREB,MLS®#: X13661620 Originating MLS®#: Central Lakes Association of REALTORS
Originating MLS®#: Central Lakes Association of REALTORSFacts & features
Interior
Bedrooms & bathrooms
- Bedrooms: 4
- Bathrooms: 3
Primary bedroom
- Level: Main
- Dimensions: 4.85 x 4.22
Bedroom 2
- Level: Main
- Dimensions: 3.31 x 3.51
Bedroom 3
- Level: Lower
- Dimensions: 4.61 x 3.78
Bedroom 4
- Level: Lower
- Dimensions: 4.79 x 3.09
Dining room
- Level: Main
- Dimensions: 3.89 x 3.13
Kitchen
- Level: Main
- Dimensions: 3.18 x 3.13
Laundry
- Level: Main
- Dimensions: 2.36 x 2.02
Living room
- Level: Main
- Dimensions: 6.43 x 3.04
Recreation
- Level: Lower
- Dimensions: 3.78 x 7.57
Heating
- Forced Air, Gas
Cooling
- Central Air
Appliances
- Included: Bar Fridge, Instant Hot Water
Features
- Primary Bedroom - Main Floor
- Flooring: Carpet Free
- Basement: Full,Finished
- Has fireplace: Yes
- Fireplace features: Electric, Living Room
Interior area
- Living area range: 1500-2000 null
Video & virtual tour
Property
Parking
- Total spaces: 6
- Parking features: Private Double
- Has garage: Yes
Features
- Pool features: None
Lot
- Size: 5,809 Square Feet
Details
- Parcel number: 511740840
- Other equipment: Air Exchanger
Construction
Type & style
- Home type: SingleFamily
- Architectural style: Bungalow
- Property subtype: Single Family Residence
Materials
- Stone, Vinyl Siding
- Foundation: Concrete
- Roof: Asphalt Shingle
Utilities & green energy
- Sewer: Sewer
Community & HOA
Community
- Security: Carbon Monoxide Detector(s), Smoke Detector(s)
Location
- Region: Quinte West
Financial & listing details
- Tax assessed value: C$342,000
- Annual tax amount: C$5,541
- Date on market: 8/11/2026
Price history
Price history is unavailable.
Public tax history
Tax history is unavailable.
Climate risks
Neighborhood: K8V
Nearby schools
GreatSchools rating
No schools nearby
We couldn't find any schools near this home.
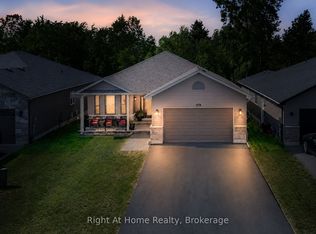

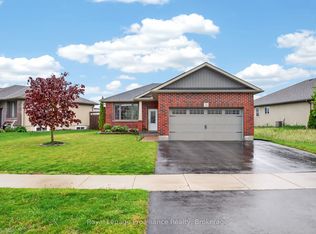
Similar homes
- C$737,0004 bd3 ba-- sqft39 Lakewood Cres, Quinte West, ON K8V 5P4For Sale
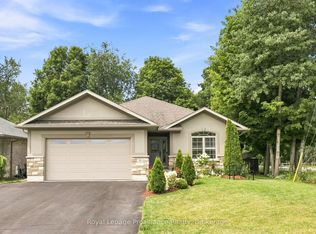 MLS ID #X13840494, Royal Lepage Proalliance Realty. TRREB
 - C$679,0004 bd3 ba-- sqft54 Aspen Dr, Quinte West, ON K8V 0E2For Sale
 MLS ID #X13779182, Homelife Superior Realty Inc.. TRREB
 - C$750,0004 bd2 ba-- sqft466 Mackenzie Rd, Quinte West, ON K0K 2C0For Sale
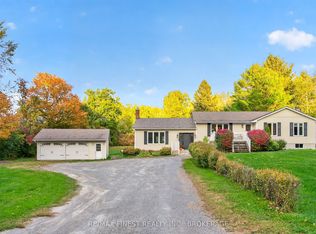 MLS ID #X14032962, RE/MAX FINEST REALTY INC., BROKERAGE. TRREB
 - C$839,9004 bd3 ba-- sqft29 Autumn Grv, Quinte West, ON K8V 0G9For Sale
 MLS ID #X13533468, PG DIRECT REALTY LTD.. TRREB
