** Seller to provide $5000 closing credit to the buyer on successful completion of the sale** Welcome to 47 Birchmount Street, a beautifully maintained home that blends modern design with everyday functionality. Built in 2017, this move-in-ready property features a bright, open-concept main floor where the kitchen, dining, and living areas flow seamlessly together-perfect for entertaining or enjoying family time.Upstairs, you'll find three spacious bedrooms, including a primary suite complete with its own private ensuite. The fully finished lower level, completed in 2026, adds exceptional living space with a large recreation room, fourth bedroom, dedicated laundry room, stylish three-piece bathroom, and plenty of storage.Step outside to enjoy a fully fenced backyard designed for making memories, featuring an above-ground pool, hot tub, two-tier deck, generous green space, storage shed, and attached garage. Situated in the highly sought-after Brookshire Meadows community, this home offers a welcoming, family-friendly setting with a large neighbourhood park just steps away and convenient access to schools, shopping, and everyday amenities.Beautifully cared for and thoughtfully designed, 47 Birchmount Street offers the perfect combination of comfort, space, and lifestyle. Your next chapter starts here
For sale
C$677,500
47 Birchmount St, Quinte West, ON K8V 0C6
4beds
3baths
Single Family Residence
Built in ----
5,089 Square Feet Lot
$-- Zestimate®
C$--/sqft
C$-- HOA
What's special
- 49 days
- 1
- 0
Zillow last checked:
Listing updated:
Listed by:
Exp Realty
Source: TRREB,MLS®#: X13730334 Originating MLS®#: Central Lakes Association of REALTORS
Originating MLS®#: Central Lakes Association of REALTORSFacts & features
Interior
Bedrooms & bathrooms
- Bedrooms: 4
- Bathrooms: 3
Bedroom
- Level: Main
- Dimensions: 4.23 x 4.83
Bedroom 2
- Level: Main
- Dimensions: 3.19 x 2.95
Bedroom 3
- Level: Main
- Dimensions: 3.19 x 3.16
Bedroom 4
- Level: Basement
- Dimensions: 2.93 x 3.6
Bathroom
- Level: Basement
- Dimensions: 2.66 x 1.94
Bathroom
- Level: Main
- Dimensions: 1.6 x 2.65
Bathroom
- Level: Main
- Dimensions: 1.6 x 2.66
Foyer
- Level: Main
- Dimensions: 2.62 x 4.69
Kitchen
- Level: Main
- Dimensions: 5.46 x 3.05
Laundry
- Level: Basement
- Dimensions: 2.66 x 2.07
Living room
- Level: Main
- Dimensions: 5.43 x 3.48
Recreation
- Level: Basement
- Dimensions: 7.97 x 6.55
Utility room
- Level: Basement
- Dimensions: 5 x 3.5
Heating
- Forced Air, Gas
Cooling
- Central Air
Appliances
- Included: Instant Hot Water
Features
- Basement: Finished
- Has fireplace: No
Interior area
- Living area range: 1100-1500 null
Property
Parking
- Total spaces: 6
- Parking features: Private Double, Garage Door Opener
- Has garage: Yes
Features
- Patio & porch: Deck
- Has private pool: Yes
- Pool features: Above Ground
- Has spa: Yes
- Spa features: Hot Tub
Lot
- Size: 5,089 Square Feet
Details
- Parcel number: 511740842
Construction
Type & style
- Home type: SingleFamily
- Architectural style: Bungalow
- Property subtype: Single Family Residence
Materials
- Vinyl Siding, Stone
- Foundation: Poured Concrete
- Roof: Asphalt Shingle
Utilities & green energy
- Sewer: Sewer
Community & HOA
Location
- Region: Quinte West
Financial & listing details
- Annual tax amount: C$4,311
- Date on market: 9/1/2026
Price history
Price history is unavailable.
Public tax history
Tax history is unavailable.
Climate risks
Neighborhood: K8V
Nearby schools
GreatSchools rating
No schools nearby
We couldn't find any schools near this home.


Similar homes
- C$735,9003 bd3 ba-- sqft40 Birchmount St, Quinte West, ON K8V 0C6For Sale
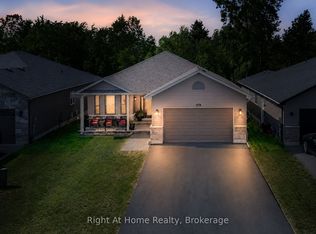 MLS ID #X13789474, RIGHT AT HOME REALTY INC.. TRREB
 - C$799,8145 bd3 ba-- sqft44 Liberty Cres, Quinte West, ON K8V 0G2For Sale
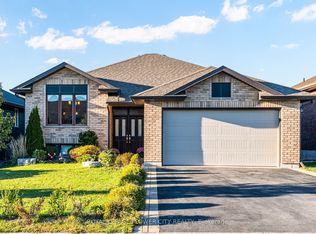 MLS ID #X14097926, ROYAL LEPAGE FLOWER CITY REALTY. TRREB
 - C$655,0003 bd2 ba-- sqft32 Aspen Dr, Quinte West, ON K8V 0E2For Sale
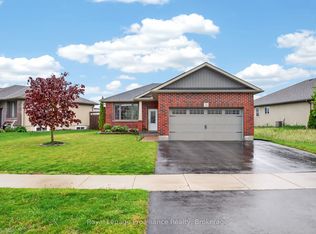 MLS ID #X13762440, Royal Lepage Proalliance Realty. TRREB
 - C$659,9005 bd4 ba-- sqft3 Fleming Rd, Quinte West, ON K8V 6P6For Sale
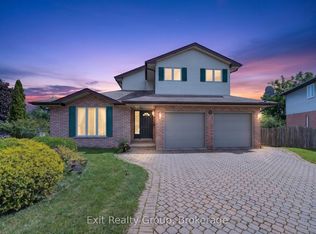 MLS ID #X13722960, Exit Realty Group. TRREB
