LIVE IN ONE UNIT, COLLECT RENT FROM THE OTHER. Fantastic opportunity to own a legal duplex with both units above grade, offering flexibility for homeowners and investors alike. The 2 Bed 1 Bath main floor is currently tenanted, generating over $2,000 per month to help offset your mortgage, while the 2 Bed 1 Bath vacant second-floor unit is ready for immediate occupancy or allows you to choose your own tenant and set current market rent. Each unit is separately metered for hydro and water, and separate laundry facilities, making management simple. The property offers 4 parking spaces, separate storage sheds, private outdoor space for each unit, and is conveniently located on the bus route just minutes from Highway 401, CFB Trenton, schools, parks, restaurants, and the YMCA. Recent updates include flooring, lighting, bathrooms, hot water tanks (2021), and electrical panels (2022). Whether you're looking to house hack, build your investment portfolio, or accommodate extended family, this turnkey duplex offers exceptional value and flexibility.
For sale
C$549,900
326 Sidney St, Quinte West, ON K8V 2T9
4beds
2baths
Duplex
Built in ----
-- sqft lot
$-- Zestimate®
C$--/sqft
C$-- HOA
What's special
Separate laundry facilitiesSeparate storage shedsRecent updates include flooring
- 51 days |
- 3 |
- 0 |
Zillow last checked:
Listing updated:
Listed by:
eXp Realty
Source: TRREB,MLS®#: X13513942 Originating MLS®#: Central Lakes Association of REALTORS
Originating MLS®#: Central Lakes Association of REALTORSFacts & features
Interior
Bedrooms & bathrooms
- Bedrooms: 4
- Bathrooms: 2
Primary bedroom
- Level: Second
- Dimensions: 3.23 x 3.33
Primary bedroom
- Level: Main
- Dimensions: 2.67 x 3.58
Bedroom 2
- Level: Second
- Dimensions: 2.49 x 3.33
Bedroom 2
- Level: Main
- Dimensions: 2.79 x 3.58
Dining room
- Level: Main
- Dimensions: 1.8 x 3.35
Dining room
- Level: Second
- Dimensions: 2.34 x 3.28
Kitchen
- Level: Second
- Dimensions: 2.92 x 4.39
Kitchen
- Level: Main
- Dimensions: 2.97 x 3.35
Living room
- Level: Second
- Dimensions: 3.33 x 3.68
Living room
- Level: Main
- Dimensions: 3.23 x 4.7
Heating
- Radiant, Gas
Cooling
- None
Features
- Separate Hydro Meter, Primary Bedroom - Main Floor, In-Law Suite
- Flooring: Accessory Apartment
- Basement: Full,Unfinished
- Has fireplace: No
Interior area
- Living area range: 1500-2000 null
Property
Parking
- Total spaces: 4
Features
- Stories: 2
- Pool features: None
Lot
- Size: 5,842 Square Feet
- Features: Public Transit, Rec./Commun.Centre, School, School Bus Route, Park, Place Of Worship
Details
- Additional structures: Shed
- Parcel number: 404130104
Construction
Type & style
- Home type: MultiFamily
- Property subtype: Duplex
Materials
- Vinyl Siding
- Foundation: Concrete Block
- Roof: Asphalt Shingle
Utilities & green energy
- Sewer: Sewer
Community & HOA
Location
- Region: Quinte West
Financial & listing details
- Annual tax amount: C$2,706
- Date on market: 7/2/2026
Price history
Price history is unavailable.
Public tax history
Tax history is unavailable.
Climate risks
Neighborhood: K8V
Nearby schools
GreatSchools rating
No schools nearby
We couldn't find any schools near this home.
- C$690,00012 bd4 ba-- sqft43 Leonard Ave #37, Quinte West, ON K8V2R3For Sale

- C$699,0006 bd4 ba-- sqft35 Loraine Ave, Quinte West, ON K8V6R4For Sale
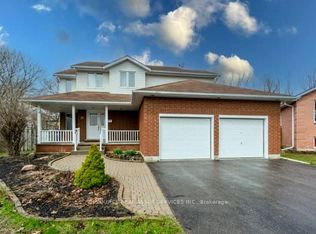
- C$--3 bd1 ba1.6k sqft24 Loraine Ave #A, Quinte West, ON K8V6M1Off Market
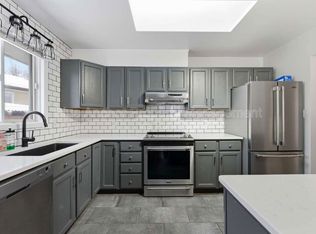
- C$--2 bd1 ba950 sqft24 Loraine Ave #B, Quinte West, ON K8V6M1Off Market

- C$529,9004 bd2 ba-- sqft112 Prospect Hl, Quinte West, ON K8V2V3For Sale
- C$459,9003 bd2 ba-- sqft10 McQuade Dr, Quinte West, ON K8V2G3For Sale
- C$524,9004 bd2 ba-- sqft21 Kidd Ave, Quinte West, ON K8V2C6For Sale
- C$329,9003 bd1 ba-- sqft252 Sidney St, Quinte West, ON K8V2T4For Sale
Similar homes
- C$499,9004 bd2 ba-- sqft54 Bentinck St, Quinte West, ON K8V 4E3For Sale
 MLS ID #X13661238, Re/Max Quinte Ltd.. TRREB
 - C$529,9005 bd3 ba-- sqft41 Mill St, Quinte West, ON K0K 2C0For Sale
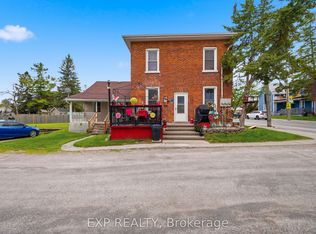 MLS ID #X13128730, eXp Realty. TRREB
 - C$499,9005 bd2 ba-- sqft19 Coleman Dr, Quinte West, ON K8V 3A5For Sale
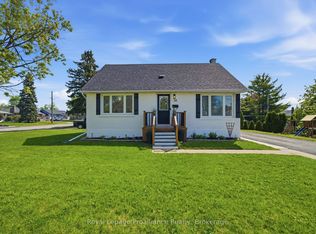 MLS ID #X13163860, Royal Lepage Proalliance Realty. TRREB
 - C$549,5003 bd2 ba-- sqft525 Whites Rd, Quinte West, ON K8V 0P7For Sale
 MLS ID #X13478308, Re/Max Quinte Ltd.. TRREB
 - C$419,9004 bd2 ba-- sqft199 Dundas St E, Quinte West, ON K8V 1L7For SaleMLS ID #X13416380, Royal Lepage Proalliance Realty. TRREB
- C$449,0004 bd2 ba-- sqft6 Coleman Dr, Quinte West, ON K8V 3A5For SaleMLS ID #X13619374, Exp Realty. TRREB
- C$469,9004 bd2 ba-- sqft696 Whites Rd, Quinte West, ON K8V 0P3For SaleMLS ID #X13634308, eXp Realty. TRREB
- C$499,0004 bd2 ba-- sqft12 Belvedere Rd, Quinte West, ON K8V 4A7For SaleMLS ID #X13494308, PG DIRECT REALTY LTD.. TRREB
- C$549,9005 bd2 ba-- sqft17 Burton St, Belleville, ON K8P 1E5For SaleMLS ID #X13529872, eXp Realty. TRREB
- C$510,0004 bd2 ba-- sqft15 Gearin St, Quinte West, ON K8V 3Y2For SaleMLS ID #X13085272, ROYAL LEPAGE PROALLIANCE REALTY. TRREB
- C$495,0003 bd3 ba-- sqft54 Cortland Cres, Quinte West, ON K8V 0E9For SaleMLS ID #X13672314, Exp Realty. TRREB
- C$494,0004 bd2 ba-- sqft62 Dufferin Ave, Quinte West, ON K8V 5C9For SaleMLS ID #X13143556, RE/MAX QUINTE LTD.. TRREB
- C$569,9004 bd2 ba-- sqft16 Applewood Dr, Belleville, ON K8P 4E2For SaleMLS ID #X13646714, Exp Realty. TRREB
- C$459,0003 bd2 ba-- sqft56 5th Ave, Quinte West, ON K8V 5P3For SaleMLS ID #X13627544, Royal Heritage Realty Ltd.. TRREB
- C$649,9995 bd3 ba-- sqft70 Tripp Blvd, Quinte West, ON K8V 5V4For SaleMLS ID #X13516640, Exp Realty. TRREB
- C$459,9005 bd2 ba-- sqft108 Nicholas St, Quinte West, ON K8V 6B2For SaleMLS ID #X13419834, Re/Max Quinte Ltd.. TRREB
- C$439,9004 bd1 ba-- sqft403 Whites Rd, Quinte West, ON K8V 5P5For SaleMLS ID #X13041312, RE/MAX QUINTE LTD.. TRREB
- C$689,0004 bd3 ba-- sqft47 Birchmount St, Quinte West, ON K8V 0C6For SaleMLS ID #X13492728, Exp Realty. TRREB
- C$499,0004 bd3 ba-- sqft660 County Road 19 Rd, Prince Edward County, ON K0K 1T0For SaleMLS ID #X13638630, RIGHT AT HOME REALTY INC.. TRREB
- C$424,9003 bd1 ba-- sqft499 Meyers Creek Rd, Quinte West, ON K8V 0P4For SaleMLS ID #X13646254, Royal Lepage Proalliance Realty. TRREB
