** Seller to provide a $5000 closing credit to the buyer on successful completion of the sale** Welcome to 54 Cortland Crescent a well maintained Klemencic built townhome in one of Quinte West's most desirable family-friendly neighbourhoods. Built in 2016 this spacious 3-bedroom, 3-bathroom home offers modern comfort, functional design, and a prime location just steps from the neighbourhood park. From the moment you enter, you'll appreciate the bright and inviting foyer complete with a large front closet, providing plenty of space for coats, shoes, and everyday essentials. The main floor features stylish flooring throughout and an open-concept layout that seamlessly connects the kitchen, dining, and living areas. Designed for both everyday living and entertaining, this spacious area offers plenty of room for family gatherings, hosting guests, and accommodating larger furniture with ease. A convenient 2 piece powder room completes the main level. Upstairs, you'll find three generously sized bedrooms, including a primary bedroom with a walk in closet. Large windows fill the home with natural light, while second-floor laundry adds everyday convenience. A 4 piece bathroom serves the upper level.The fully finished basement extends your living space with a large recreation room, exercise area, utility room, and an additional 2 piece bathroom. A large window creates a bright and versatile space perfect for relaxing, working out, or entertaining.Outside, enjoy the fully fenced backyard featuring a recently stained deck and a large storage shed. The attached garage and paved driveway provide convenient parking and additional storage.Located close to schools, amenities, CFB Trenton, and just steps from the neighbourhood park, this move-in-ready home offers the perfect blend of comfort, convenience, and community living. Beautifully finished from top to bottom, 54 Cortland Crescent is ready to welcome you home.
For sale
C$495,000
54 Cortland Cres, Quinte West, ON K8V 0E9
3beds
3baths
Townhouse
Built in ----
2,557 Square Feet Lot
$-- Zestimate®
C$--/sqft
C$-- HOA
What's special
- 2 days |
- 3 |
- 0 |
Zillow last checked:
Listing updated:
Listed by:
Exp Realty
Source: TRREB,MLS®#: X13672314 Originating MLS®#: Central Lakes Association of REALTORS
Originating MLS®#: Central Lakes Association of REALTORSFacts & features
Interior
Bedrooms & bathrooms
- Bedrooms: 3
- Bathrooms: 3
Primary bedroom
- Level: Second
- Dimensions: 2.95 x 4.78
Bedroom 2
- Level: Second
- Dimensions: 2.92 x 3.28
Bedroom 3
- Level: Second
- Dimensions: 3.54 x 2.56
Bathroom
- Level: Second
- Dimensions: 1.9 x 2.52
Bathroom
- Level: Main
- Dimensions: 1.53 x 1.64
Bathroom
- Level: Basement
- Dimensions: 1.02 x 2.01
Dining room
- Level: Main
- Dimensions: 2.92 x 3.82
Exercise room
- Level: Basement
- Dimensions: 2.95 x 4.33
Foyer
- Level: Main
- Dimensions: 2.13 x 4.26
Kitchen
- Level: Main
- Dimensions: 2.54 x 2.69
Living room
- Level: Main
- Dimensions: 6.57 x 3.78
Recreation
- Level: Basement
- Dimensions: 4.33 x 6.4
Utility room
- Level: Basement
- Dimensions: 2.14 x 3.79
Heating
- Forced Air, Gas
Cooling
- Central Air
Appliances
- Included: Instant Hot Water
Features
- Basement: Full,Finished
- Has fireplace: No
Interior area
- Living area range: 1100-1500 null
Property
Parking
- Total spaces: 3
- Parking features: Private
- Has garage: Yes
Features
- Stories: 2
- Pool features: None
Lot
- Size: 2,557 Square Feet
Details
- Additional structures: Garden Shed
- Parcel number: 511740631
Construction
Type & style
- Home type: Townhouse
- Property subtype: Townhouse
Materials
- Vinyl Siding, Stone
- Foundation: Poured Concrete
- Roof: Asphalt Shingle
Utilities & green energy
- Sewer: Sewer
Community & HOA
Location
- Region: Quinte West
Financial & listing details
- Annual tax amount: C$4,145
- Date on market: 8/13/2026
Price history
Price history is unavailable.
Public tax history
Tax history is unavailable.
Climate risks
Neighborhood: K8V
Nearby schools
GreatSchools rating
No schools nearby
We couldn't find any schools near this home.
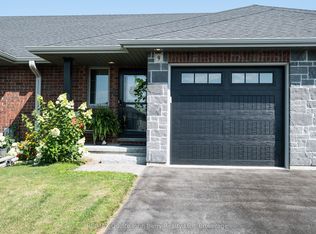
- C$487,0002 bd2 ba-- sqft9 McIntosh Cres, Quinte West, ON K8V0G1For Sale
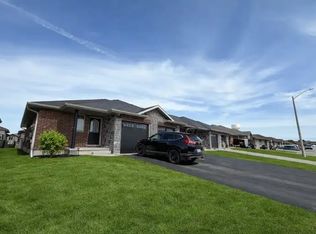
- C$--3 bd2 ba1.3k sqft5 McIntosh Cres #1A, Quinte West, ON K8V0G1Off Market
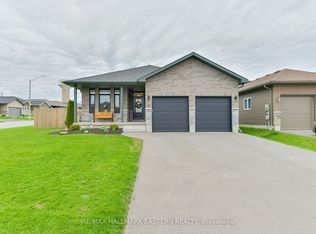
- C$669,9003 bd2 ba-- sqft97 Northumberland Blvd, Quinte West, ON K8V0K9For Sale
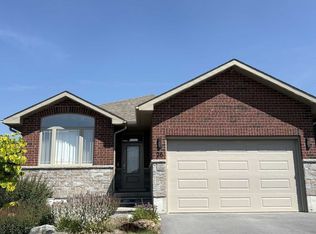
- C$725,0004 bd3 ba-- sqft26 Matheos Cres, Quinte West, ON K8V0L2For Sale
- C$--3 bd2 ba1.8k sqft1 Matheos Cres #SFH, Quinte West, ON K8V0L2Off Market
- C$470,0003 bd2 ba-- sqft56 5th Ave, Quinte West, ON K8V5P3For Sale
- C$399,9002 bd2 ba-- sqft56 Tripp Blvd UNIT 202, Quinte West, ON K8V6M2For Sale
- C$--2 bd1 ba805 sqft50 Tripp Blvd #1257463, Quinte West, ON K8V5Z7Off Market
Similar homes
- C$469,0001 bd2 ba-- sqft53 Aspen Dr, Quinte West, ON K8V 0E2For Sale
 MLS ID #X13665444, Re/Max Quinte Ltd.. TRREB
 - C$470,0004 bd2 ba-- sqft41 2nd Ave, Quinte West, ON K8V 5M5For Sale
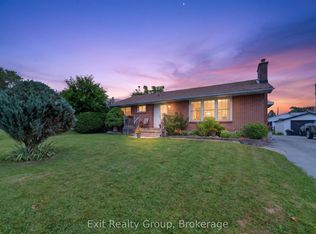 MLS ID #X13665684, Exit Realty Group. TRREB
 - C$499,9004 bd2 ba-- sqft54 Bentinck St, Quinte West, ON K8V 4E3For Sale
 MLS ID #X13661238, Re/Max Quinte Ltd.. TRREB
 - C$479,9004 bd2 ba-- sqft696 Whites Rd, Quinte West, ON K8V 0P3For Sale
 MLS ID #X13634308, eXp Realty. TRREB
 - C$449,0004 bd2 ba-- sqft6 Coleman Dr, Quinte West, ON K8V 3A5For SaleMLS ID #X13619374, Exp Realty. TRREB
- C$494,0004 bd2 ba-- sqft62 Dufferin Ave, Quinte West, ON K8V 5C9For SaleMLS ID #X13143556, RE/MAX QUINTE LTD.. TRREB
- C$514,9003 bd4 ba-- sqft36 Campbell Cres, Prince Edward County, ON K0K 2T0New ConstructionMLS ID #X13667786, Re/Max Quinte Ltd.. TRREB
- C$425,0003 bd1 ba-- sqft388 Meyers Creek Rd, Quinte West, ON K8V 5P8For SaleMLS ID #X13607244, Exp Realty. TRREB
- C$689,0004 bd3 ba-- sqft47 Birchmount St, Quinte West, ON K8V 0C6For SaleMLS ID #X13492728, Exp Realty. TRREB
- C$550,0003 bd1 ba-- sqft29 Barry Rd, Quinte West, ON K8V 5P4For SaleMLS ID #X13439582, Exit Realty Group. TRREB
- C$649,9995 bd3 ba-- sqft70 Tripp Blvd, Quinte West, ON K8V 5V4For SaleMLS ID #X13516640, Exp Realty. TRREB
- C$549,9004 bd2 ba-- sqft326 Sidney St, Quinte West, ON K8V 2T9For SaleMLS ID #X13513942, eXp Realty. TRREB
- C$549,9003 bd3 ba-- sqft6378 County Road 30, Trent Hills, ON K0L 1L0For SaleMLS ID #X13662512, Flat Rate Realty Corp.. TRREB
- C$469,9004 bd2 ba-- sqft24 Wilkins St, Belleville, ON K8P 1P1For SaleMLS ID #X13672050, Exit Realty Group. TRREB
- C$549,5003 bd2 ba-- sqft525 Whites Rd, Quinte West, ON K8V 0P7For SaleMLS ID #X13478308, Re/Max Quinte Ltd.. TRREB
- C$249,9004 bd2 ba-- sqft4 Tiffany Pl #4, Quinte West, ON K8V 6A3For SaleMLS ID #X13637332, LPT Realty. TRREB
- C$672,0003 bd2 ba-- sqft32 Aspen Dr, Quinte West, ON K8V 0E2For SaleMLS ID #X13176536, Royal Lepage Proalliance Realty. TRREB
- C$729,9004 bd3 ba-- sqft5 Bel Air Cres, Quinte West, ON K8V 0H5For SaleMLS ID #X13465784, Royal Lepage Proalliance Realty. TRREB
- C$529,9005 bd3 ba-- sqft41 Mill St, Quinte West, ON K0K 2C0For SaleMLS ID #X13128730, eXp Realty. TRREB
- C$489,9003 bd2 ba-- sqft74 Sidney St, Belleville, ON K8P 3Y8For SaleMLS ID #X13551482, Exp Realty. TRREB
