Freshly repainted throughout, this unit is clean, fresh and ready for its new owner! This spacious and desirable 1,300 sq ft corner-unit condominium located on the second floor of the sought-after Camelot building in Trenton. Offering an abundance of natural light and a well-designed layout, this bright home features 2 bedrooms and 2 bathrooms. The functional kitchen provides ample cabinetry and workspace and flows seamlessly into the adjoining dining room, perfect for everyday meals or entertaining. The bright living room opens onto a private balcony, creating a wonderful space to relax and enjoy the outdoors. The generous primary suite includes a walk-in closet and private 3-piece ensuite, while the well-sized second bedroom is conveniently located near the 3-piece main bath-ideal for guests or family. Additional highlights include in-suite laundry in the utility room, underground parking, and the added privacy and natural light of corner-unit living. With fresh paint throughout and nothing left to do but move in, this beautifully refreshed condo is ready to go to market and ready for its next owner. Conveniently located close to shopping, dining, services and all amenities, this is an excellent opportunity for easy, low-maintenance condo living.
For sale
C$399,900
56 Tripp Blvd Unit 202, Quinte West, ON K8V 6M2
2beds
2baths
Apartment
Built in ----
-- sqft lot
$-- Zestimate®
C$--/sqft
C$909/mo HOA
What's special
Abundance of natural lightWell-designed layoutBright homeFunctional kitchenAmple cabinetry and workspacePrivate balconyGenerous primary suite
- 100 days |
- 1 |
- 0 |
Zillow last checked:
Listing updated:
Listed by:
RE/MAX Quinte John Barry Realty Ltd.
Source: TRREB,MLS®#: X13100986 Originating MLS®#: Central Lakes Association of REALTORS
Originating MLS®#: Central Lakes Association of REALTORSFacts & features
Interior
Bedrooms & bathrooms
- Bedrooms: 2
- Bathrooms: 2
Primary bedroom
- Level: Main
- Dimensions: 5.84 x 3.35
Bedroom 2
- Level: Main
- Dimensions: 2.74 x 3.5
Dining room
- Level: Main
- Dimensions: 3.04 x 5.02
Kitchen
- Level: Main
- Dimensions: 2.74 x 3.04
Living room
- Level: Main
- Dimensions: 4.87 x 4.08
Utility room
- Level: Main
- Dimensions: 3.65 x 1.67
Heating
- Forced Air, Electric
Cooling
- Central Air
Appliances
- Included: Water Heater Owned
- Laundry: In-Suite Laundry
Features
- Storage, Storage Area Lockers, Central Vacuum, Floor Drain
- Basement: None
- Has fireplace: No
Interior area
- Living area range: 1200-1399 null
Property
Parking
- Total spaces: 1
- Parking features: Underground
- Has garage: Yes
Features
- Exterior features: Controlled Entry, Open Balcony
- Has view: Yes
- View description: Garden, Park/Greenbelt, Trees/Woods
Lot
- Features: Golf, Hospital, Park, Place Of Worship, Public Transit, Library
- Topography: Level
Details
- Parcel number: 408300026
- Other equipment: Intercom
Construction
Type & style
- Home type: Apartment
- Property subtype: Apartment
Materials
- Brick
- Foundation: Poured Concrete
- Roof: Asphalt Shingle
Community & HOA
Community
- Security: Carbon Monoxide Detector(s), Smoke Detector(s), Alarm System
HOA
- Amenities included: Elevator, Game Room, Party Room/Meeting Room, Visitor Parking
- Services included: Water Included, Building Insurance Included, Parking Included
- HOA fee: C$909 monthly
- HOA name: HCC
Location
- Region: Quinte West
Financial & listing details
- Tax assessed value: C$194,000
- Annual tax amount: C$3,103
- Date on market: 5/8/2026
Price history
Price history is unavailable.
Public tax history
Tax history is unavailable.
Climate risks
Neighborhood: K8V
Nearby schools
GreatSchools rating
No schools nearby
We couldn't find any schools near this home.
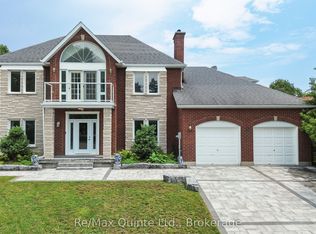
- C$899,9007 bd4 ba-- sqft17 Applewood Ct, Quinte West, ON K8V6J3For Sale
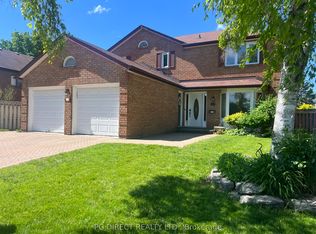
- C$679,9993 bd3 ba-- sqft69 Tripp Blvd, Quinte West, ON K8V5Y8For Sale
- C$--2 bd2 ba-- sqft52 Tripp Blvd #117, Quinte West, ON K8V5V1Off Market
- C$649,9995 bd3 ba-- sqft70 Tripp Blvd, Quinte West, ON K8V5V4For Sale

- C$--2 bd1 ba805 sqft50 Tripp Blvd #1257463, Quinte West, ON K8V5Z7Off Market
- C$--3 bd1 ba1k sqft50 Tripp Blvd #1257452, Quinte West, ON K8V5Z7Off Market
- C$--1 bd1 ba647 sqft50 Tripp Blvd #1257453, Quinte West, ON K8V5Z7Off Market
- C$--1 bd1 ba655 sqft50 Tripp Blvd #1257557, Quinte West, ON K8V5Z7Off Market
Similar homes
- C$399,0003 bd2 ba-- sqft16 Austin St, Quinte West, ON K8V 1Z4For Sale
 MLS ID #X13601506, RE/MAX Quinte John Barry Realty Ltd.. TRREB
 - C$487,0002 bd2 ba-- sqft9 McIntosh Cres, Quinte West, ON K8V 0G1For Sale
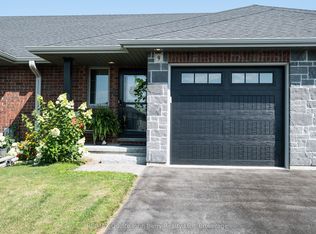 MLS ID #X13650914, RE/MAX Quinte John Barry Realty Ltd.. TRREB
 - C$399,9003 bd2 ba-- sqft162 Dundas St E, Quinte West, ON K8V 1L4For Sale
 MLS ID #X13489984, Royal LePage Our Neighbourhood Realty. TRREB
 - C$499,9004 bd2 ba-- sqft5 Van Alstine Dr, Quinte West, ON K8V 6K4For Sale
 MLS ID #X13659470, Royal Lepage Proalliance Realty. TRREB
 - C$419,9004 bd2 ba-- sqft199 Dundas St E, Quinte West, ON K8V 1L7For SaleMLS ID #X13416380, Royal Lepage Proalliance Realty. TRREB
- C$424,9003 bd1 ba-- sqft499 Meyers Creek Rd, Quinte West, ON K8V 0P4For SaleMLS ID #X13646254, Royal Lepage Proalliance Realty. TRREB
- C$565,0004 bd2 ba-- sqft115 Nicholas St, Quinte West, ON K8V 6E8For SaleMLS ID #X13663162, Royal Lepage Proalliance Realty. TRREB
- C$464,9004 bd2 ba-- sqft48 S George St, Quinte West, ON K8V 1R5For SaleMLS ID #X13658982, Royal Lepage Proalliance Realty. TRREB
- C$439,9002 bd1 ba-- sqft4 George St, Quinte West, ON K8V 1R1For SaleMLS ID #X13504188, RE/MAX WEST REALTY INC.. TRREB
- C$459,0002 bd3 ba-- sqft91 Scott St, Quinte West, ON K8V 3B5For SaleMLS ID #X13461352, RE/MAX Quinte John Barry Realty Ltd.. TRREB
- C$379,9002 bd2 ba-- sqft889 Smith St, Brighton, ON K0K 1H0For SaleMLS ID #X13452394, Royal Lepage Proalliance Realty. TRREB
- C$510,0004 bd2 ba-- sqft15 Gearin St, Quinte West, ON K8V 3Y2For SaleMLS ID #X13085272, ROYAL LEPAGE PROALLIANCE REALTY. TRREB
- C$449,0005 bd2 ba-- sqft211 Reid St, Quinte West, ON K8V 5W4For SaleMLS ID #X13585292, ONE PERCENT REALTY LTD.. TRREB
- C$569,9005 bd2 ba-- sqft152 Nicholas St, Quinte West, ON K8V 6B2For SaleMLS ID #X13575474, RE/MAX Quinte John Barry Realty Ltd.. TRREB
- C$329,9003 bd1 ba-- sqft14 Harriet St, Quinte West, ON K8V 4L4For SaleMLS ID #X13578260, RE/MAX Quinte John Barry Realty Ltd.. TRREB
- C$474,9003 bd2 ba-- sqft82 Marmora St, Quinte West, ON K8V 2J1For SaleMLS ID #X13571142, Royal Lepage Proalliance Realty. TRREB
- C$595,0003 bd2 ba-- sqft499 McMaster Rd, Quinte West, ON K8V 0N4For SaleMLS ID #X13667680, Royal Lepage Proalliance Realty. TRREB
- C$479,0005 bd2 ba-- sqft95 West St, Quinte West, ON K8V 2M3For SaleMLS ID #X13607056, CENTURY 21 SYNERGY REALTY INC. TRREB
- C$499,0004 bd2 ba-- sqft12 Belvedere Rd, Quinte West, ON K8V 4A7For SaleMLS ID #X13494308, PG DIRECT REALTY LTD.. TRREB
- C$398,9002 bd2 ba-- sqftMcNabb Towers, Belleville, ON K8N 5M4For SaleMLS ID #X13635744, Royal Lepage Proalliance Realty. TRREB
