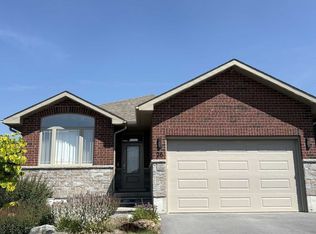
Stunning seven-bedroom, four-bathroom estate with a full-size indoor pool, set on an oversized one-third-acre pie-shaped lot in one of the Quinte area's most exclusive cul-de-sacs. Exceptional curb appeal begins with the striking stone and brick exterior, full interlock driveway, and mature landscaping, creating a private setting rarely found in an established neighbourhood. Inside, expansive principal rooms, hardwood flooring, and multiple formal and informal living spaces provide exceptional flexibility for everyday living and entertaining. The eat-in kitchen overlooks the indoor pool, while a formal dining room and spacious family and living rooms complete the main level. Upstairs offers five bedrooms and two bathrooms, including an impressive primary suite with a private office, second-floor terrace, large walk-in closet, and sprawling ensuite. The fully finished lower level features two additional bedrooms, a large recreation room, and a recently renovated bathroom. Offering a scale and layout that is exceptionally difficult to recreate today, this home is ideally suited for large or multi-generational families seeking space, privacy, and atruly distinctive property.
For sale
C$899,900
17 Applewood Ct, Quinte West, ON K8V 6J3
7beds
4baths
Single Family Residence
Built in ----
7,830 Square Feet Lot
$-- Zestimate®
C$--/sqft
C$-- HOA
What's special
- 4 days |
- 4 |
- 1 |
Zillow last checked:
Listing updated:
Listed by:
Re/Max Quinte Ltd.
Source: TRREB,MLS®#: X13671350 Originating MLS®#: Central Lakes Association of REALTORS
Originating MLS®#: Central Lakes Association of REALTORSFacts & features
Interior
Bedrooms & bathrooms
- Bedrooms: 7
- Bathrooms: 4
Bedroom
- Level: Basement
- Dimensions: 3.97 x 5.86
Foyer
- Level: Main
- Dimensions: 3.1 x 7.71
Other
- Level: Second
- Dimensions: 2.78 x 2.26
Other
- Level: Main
- Dimensions: 1.89 x 2.05
Heating
- Forced Air, Gas
Cooling
- Central Air
Appliances
- Included: Water Heater
Features
- Central Vacuum, ERV/HRV, In-Law Capability
- Basement: Full,Finished
- Has fireplace: Yes
- Fireplace features: Natural Gas
Interior area
- Living area range: 3500-5000 null
Video & virtual tour
Property
Parking
- Total spaces: 6
- Parking features: Private Double
- Has garage: Yes
Features
- Stories: 2
- Patio & porch: Deck, Patio, Porch
- Has private pool: Yes
- Pool features: Indoor, In Ground
- Has view: Yes
- View description: Panoramic, Garden, Trees/Woods
Lot
- Size: 7,830 Square Feet
- Features: Cul de Sac/Dead End, Fenced Yard, Golf, Hospital, Marina, School, Pie Shaped Lot
- Topography: Flat
Details
- Parcel number: 403810004
Construction
Type & style
- Home type: SingleFamily
- Property subtype: Single Family Residence
Materials
- Brick
- Foundation: Concrete
- Roof: Asphalt Shingle
Utilities & green energy
- Sewer: Sewer
Community & HOA
Community
- Security: Alarm System
Location
- Region: Quinte West
Financial & listing details
- Annual tax amount: C$9,246
- Date on market: 8/13/2026
Price history
Price history is unavailable.
Public tax history
Tax history is unavailable.
Climate risks
Neighborhood: K8V
Nearby schools
GreatSchools rating
No schools nearby
We couldn't find any schools near this home.
- C$679,9993 bd3 ba-- sqft69 Tripp Blvd, Quinte West, ON K8V5Y8For Sale
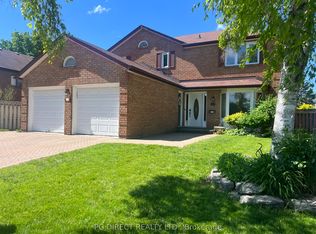
- C$649,9995 bd3 ba-- sqft70 Tripp Blvd, Quinte West, ON K8V5V4For Sale

- C$--2 bd2 ba-- sqft52 Tripp Blvd #117, Quinte West, ON K8V5V1Off Market
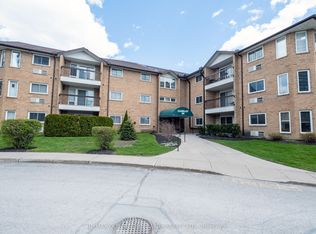
- C$399,9002 bd2 ba-- sqft56 Tripp Blvd UNIT 202, Quinte West, ON K8V6M2For Sale
- C$--2 bd1 ba805 sqft50 Tripp Blvd #1257463, Quinte West, ON K8V5Z7Off Market
- C$--3 bd1 ba1k sqft50 Tripp Blvd #1257452, Quinte West, ON K8V5Z7Off Market
- C$--1 bd1 ba647 sqft50 Tripp Blvd #1257453, Quinte West, ON K8V5Z7Off Market
- C$--1 bd1 ba655 sqft50 Tripp Blvd #1257557, Quinte West, ON K8V5Z7Off Market
Similar homes
- C$744,9004 bd4 ba-- sqft14 Parker Dr, Quinte West, ON K8V 6M9For Sale
 MLS ID #X13683112, Royal Lepage Proalliance Realty. TRREB
 - C$799,9004 bd4 ba-- sqft7 Bridlewood Ln, Quinte West, ON K8V 6N4For Sale
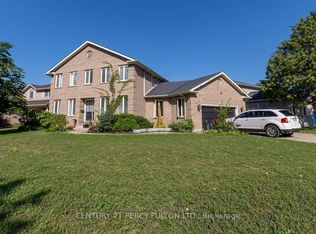 MLS ID #X13647674, CENTURY 21 PERCY FULTON LTD.. TRREB
 - C$767,0004 bd3 ba-- sqft39 Lakewood Cres, Quinte West, ON K8V 5P4For Sale
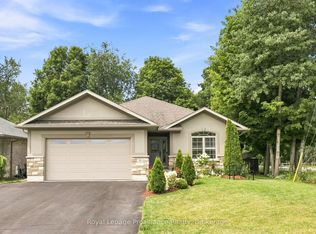 MLS ID #X13679616, Royal Lepage Proalliance Realty. TRREB
 - C$725,0004 bd3 ba-- sqft26 Matheos Cres, Quinte West, ON K8V 0L2For Sale
 MLS ID #X13647242, PG DIRECT REALTY LTD.. TRREB
 - C$779,9004 bd3 ba-- sqft46 Birchmount St, Quinte West, ON K8V 0C6For SaleMLS ID #X13661620, RE/MAX Quinte John Barry Realty Ltd.. TRREB
- C$729,9004 bd3 ba-- sqft5 Bel Air Cres, Quinte West, ON K8V 0H5For SaleMLS ID #X13465784, Royal Lepage Proalliance Realty. TRREB
- C$850,0004 bd3 ba-- sqft2 Pine Marsh Ln, Quinte West, ON K8V 0A5For SaleMLS ID #X13446390, RE/MAX Quinte John Barry Realty Ltd.. TRREB
- C$737,0005 bd4 ba-- sqft3 Spencer Ct, Quinte West, ON K8V 6X7For SaleMLS ID #X13154596, RE/MAX Quinte John Barry Realty Ltd.. TRREB
- C$999,0005 bd3 ba-- sqft120 N Shore Rd, Quinte West, ON K0K 1L0For SaleMLS ID #X13627610, RE/MAX REALTY SPECIALISTS INC.. TRREB
- C$901,9004 bd3 ba-- sqft37 Deerview Dr, Quinte West, ON K8V 0L8New ConstructionMLS ID #X13490358, Royal Lepage Proalliance Realty. TRREB
- C$865,0005 bd3 ba-- sqft422 Gardenville Rd, Prince Edward County, ON K0K 1L0For SaleMLS ID #X13579358, Keller Williams Energy Real Estate. TRREB
- C$799,0005 bd3 ba-- sqft43 Cattail Cres, Quinte West, ON K8V 0J3For SaleMLS ID #X13494280, Royal Lepage Proalliance Realty. TRREB
- C$669,9004 bd4 ba-- sqft1 Simmons Ct, Quinte West, ON K8V 6M9For SaleMLS ID #X13419382, Re/Max Quinte Ltd.. TRREB
- C$599,9005 bd2 ba-- sqft1080 Smith St, Quinte West, ON K0K 1H0For SaleMLS ID #X13668238, Royal Lepage Proalliance Realty. TRREB
- C$470,0004 bd2 ba-- sqft41 2nd Ave, Quinte West, ON K8V 5M5For SaleMLS ID #X13665684, Exit Realty Group. TRREB
- C$---- bd-- ba-- sqft26 Nelson St, Quinte West, ON K0K 1E0Off Market
- C$565,0004 bd2 ba-- sqft115 Nicholas St, Quinte West, ON K8V 6E8For SaleMLS ID #X13663162, Royal Lepage Proalliance Realty. TRREB
- C$699,9005 bd3 ba-- sqft108 Parkview Hts, Quinte West, ON K8V 0A3For SaleMLS ID #X13228684, Royal Lepage Proalliance Realty. TRREB
- C$525,0004 bd2 ba-- sqft24 Glenn Dr, Quinte West, ON K8V 6E3For SaleMLS ID #X13676394, RE/MAX Jazz INC.. TRREB
- C$899,9004 bd2 ba-- sqft9 Dorthy Dr, Quinte West, ON K8V 5P5For SaleMLS ID #X13026054, Royal Lepage Proalliance Realty. TRREB
