The driveway says arrive. The house says stay. Set on over 2 private acres in Prince Edward County, this 5-bedroom, 3-bathroom home delivers both space and style. A circular driveway approaches a home set well back from the road for privacy. The backyard is a true retreat - multiple decks surround a custom above-ground heated pool, a fire pit is nestled among trees, and a gazebo with pull-down movie screen sets the stage for summer evenings. Forest borders the property for complete privacy, yet you're minutes from the 401, Trenton, and County wineries and beaches. Inside, elevated finishes, a neutral palette, and sun-filled rooms make the home move-in ready. The kitchen features quartz countertops and a large peninsula ideal for meal prep and casual seating. The main floor includes 3 bedrooms and 2 full baths, with a primary suite offering a walk-through closet and en-suite overlooking the backyard. The lower level features above-grade windows, a pellet stove, 2 more bedrooms, a 3-piece bath, and ample storage. Built for family living.
For sale
C$865,000
422 Gardenville Rd, Prince Edward County, ON K0K 1L0
5beds
3baths
Single Family Residence
Built in ----
2.3 Acres Lot
$-- Zestimate®
C$--/sqft
C$-- HOA
What's special
Private acresCircular drivewayMultiple decksCustom above-ground heated poolElevated finishesNeutral paletteSun-filled rooms
- 66 days
- 24
- 2
Zillow last checked:
Listing updated:
Listed by:
Keller Williams Energy Real Estate
Source: TRREB,MLS®#: X13579358 Originating MLS®#: Central Lakes Association of REALTORS
Originating MLS®#: Central Lakes Association of REALTORSFacts & features
Interior
Bedrooms & bathrooms
- Bedrooms: 5
- Bathrooms: 3
Primary bedroom
- Level: Main
- Dimensions: 4.8 x 4.17
Bedroom
- Level: Basement
- Dimensions: 2.64 x 3.78
Bedroom
- Level: Main
- Dimensions: 3.33 x 3.94
Bedroom
- Level: Basement
- Dimensions: 4.72 x 3.8
Bedroom 2
- Level: Main
- Dimensions: 3.75 x 2.9
Bathroom
- Level: Main
- Dimensions: 1.5 x 2.63
Bathroom
- Level: Basement
- Dimensions: 1.5 x 2.56
Bathroom
- Level: Main
- Dimensions: 2.57 x 1.52
Dining room
- Level: Main
- Dimensions: 2.81 x 4.17
Family room
- Level: Basement
- Dimensions: 8.79 x 7.96
Kitchen
- Level: Main
- Dimensions: 4.03 x 4.17
Living room
- Level: Main
- Dimensions: 6.84 x 3.94
Heating
- Forced Air, Wood
Cooling
- Central Air
Appliances
- Included: Water Heater Owned, Water Treatment
Features
- In-Law Capability
- Basement: Finished,Full,Crawl Space
- Has fireplace: Yes
- Fireplace features: Pellet Stove
Interior area
- Living area range: 1500-2000 null
Video & virtual tour
Property
Parking
- Total spaces: 8
- Parking features: Garage
- Has garage: Yes
Features
- Has private pool: Yes
- Pool features: Above Ground
Lot
- Size: 2.3 Acres
Details
- Parcel number: 550150058
- Other equipment: Sump Pump
Construction
Type & style
- Home type: SingleFamily
- Architectural style: Bungalow
- Property subtype: Single Family Residence
Materials
- Vinyl Siding, Brick
- Foundation: Poured Concrete
- Roof: Asphalt Shingle
Utilities & green energy
- Sewer: Septic
- Water: Dug Well
Community & HOA
Location
- Region: Prince Edward County
Financial & listing details
- Annual tax amount: C$4,005
- Date on market: 7/17/2026
Price history
Price history is unavailable.
Public tax history
Tax history is unavailable.
Climate risks
Neighborhood: K0K
Nearby schools
GreatSchools rating
No schools nearby
We couldn't find any schools near this home.
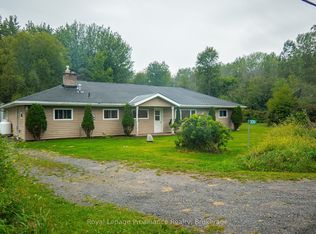
- C$499,9004 bd2 ba-- sqft309 Gardenville Rd, Prince Edward County, ON K0K1L0For Sale
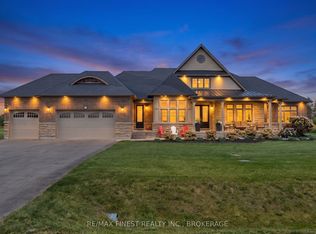
- C$699,0003 bd3 ba-- sqft87 Summer Breeze Dr, Quinte West, ON K0K1L0For Sale

- C$1,499,9005 bd5 ba-- sqft19 Wellers Way, Quinte West, ON K0K1L0For Sale
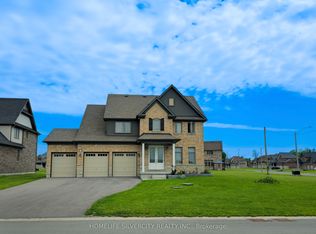
- C$899,9005 bd3 ba-- sqft12 Summer Breeze Dr, Quinte West, ON K0K1L0For Sale
Similar homes
- C$949,9004 bd3 ba-- sqft5 Old Carrying Place Rd, Quinte West, ON K0K 1L0For Sale
 MLS ID #X13752754, RE/MAX Quinte John Barry Realty Ltd.. TRREB
 - C$749,0004 bd2 ba-- sqft20846 Loyalist Pkwy, Prince Edward County, ON K0K 1L0For Sale
 MLS ID #X13446908, Century 21 Lanthorn Real Estate Ltd.. TRREB
 - C$899,9005 bd3 ba-- sqft12 Summer Breeze Dr, Quinte West, ON K0K 1L0For SaleMLS ID #X13084266, HOMELIFE SILVERCITY REALTY INC.. TRREB
- C$699,0003 bd3 ba-- sqft87 Summer Breeze Dr, Quinte West, ON K0K 1L0For SaleMLS ID #X13564946, Tara Baylis, Salesperson. TRREB
