Welcome to your own private County retreat, set on just under two acres of beautiful land. Custom built with exceptional attention to detail, this thoughtfully designed bungalow offers the perfect blend of refined style, modern comfort, and effortless functionality. Offering approximately 1,393 sq. ft. of beautifully designed main-floor living space, this residence features generous proportions and an inviting open-concept layout. The seamless connection between the living, dining, and kitchen areas creates an elegant yet welcoming setting, ideal for both relaxed everyday living and sophisticated entertaining. At the heart of the home, the gourmet kitchen is designed to impress, combining style and functionality in a space that will inspire both the passionate chef and the casual cook. The home features five spacious bedrooms, including a luxurious primary suite that offers a private retreat at the end of the day. Each bedroom provides a peaceful oasis with generous closet space and oversized windows that fill the rooms with an abundance of natural light. The finished basement provides valuable additional living space and endless versatility for family, guests, recreation, or entertaining. A garage offers convenient parking and additional storage, complementing the home's thoughtful design. Outside, just under two acres of land provide an exceptional sense of space and privacy, offering room to relax, entertain, garden, or simply enjoy the peaceful surroundings. Every aspect of this custom-built bungalow has been carefully considered to maximize comfort, style, and livability. Whether you're searching for a full-time residence or a refined County escape, this exceptional property offers the space, privacy, and lifestyle you've been waiting for. Come experience the best of County living and discover what it means to truly call The County home.
For sale
C$769,000
20858 Loyalist Pkwy, Prince Edward County, ON K0K 1L0
5beds
3baths
Single Family Residence
Built in ----
2 Square Feet Lot
$-- Zestimate®
C$--/sqft
C$-- HOA
What's special
Generous proportionsInviting open-concept layoutElegant yet welcoming settingFive spacious bedrooms
- 4 days |
- 21 |
- 1 |
Zillow last checked:
Listing updated:
Listed by:
Exit Realty Group
Source: TRREB,MLS®#: X13659314 Originating MLS®#: Central Lakes Association of REALTORS
Originating MLS®#: Central Lakes Association of REALTORSFacts & features
Interior
Bedrooms & bathrooms
- Bedrooms: 5
- Bathrooms: 3
Primary bedroom
- Level: Ground
- Dimensions: 4.74 x 3.53
Bedroom 2
- Level: Ground
- Dimensions: 3.55 x 3.35
Bedroom 3
- Level: Ground
- Dimensions: 3.5 x 3.02
Bedroom 4
- Level: Basement
- Dimensions: 4.01 x 3.02
Bedroom 5
- Level: Basement
- Dimensions: 5.33 x 3.42
Bathroom
- Level: Ground
- Dimensions: 3 x 1.06
Bathroom
- Level: Basement
- Dimensions: 2.79 x 1.41
Bathroom
- Level: Ground
- Dimensions: 2.98 x 2.35
Dining room
- Level: Ground
- Dimensions: 3.93 x 3.45
Kitchen
- Level: Ground
- Dimensions: 3.93 x 3.68
Laundry
- Level: Basement
- Dimensions: 3.66 x 2.13
Living room
- Level: Ground
- Dimensions: 4.26 x 4.41
Mud room
- Level: Ground
- Dimensions: 3.35 x 2.44
Other
- Level: Basement
Recreation
- Level: Basement
- Dimensions: 8.22 x 4.69
Utility room
- Level: Basement
- Dimensions: 3.35 x 4.27
Heating
- Forced Air, Propane
Cooling
- Central Air
Features
- Primary Bedroom - Main Floor
- Basement: Finished
- Has fireplace: No
Interior area
- Living area range: 1100-1500 null
Property
Parking
- Total spaces: 8
- Parking features: Available, Private Triple
- Has garage: Yes
Features
- Pool features: None
- Waterfront features: None
Lot
- Size: 2 Square Feet
- Features: Irregular Lot
Details
- Parcel number: 550120413
Construction
Type & style
- Home type: SingleFamily
- Architectural style: Bungalow
- Property subtype: Single Family Residence
Materials
- Wood
- Foundation: Block
- Roof: Asphalt Shingle
Utilities & green energy
- Sewer: Septic
Community & HOA
Location
- Region: Prince Edward County
Financial & listing details
- Annual tax amount: C$4,486
- Date on market: 8/10/2026
Price history
Price history is unavailable.
Public tax history
Tax history is unavailable.
Climate risks
Neighborhood: K0K
Nearby schools
GreatSchools rating
No schools nearby
We couldn't find any schools near this home.
- C$749,0004 bd2 ba-- sqft20846 Loyalist Pkwy, Prince Edward County, ON K0K1L0For Sale

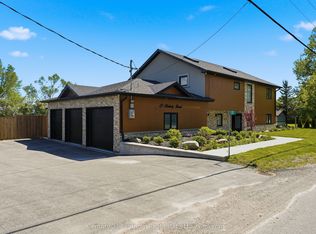
- C$873,0004 bd3 ba-- sqft13 Blakely Rd, Prince Edward County, ON K0K1T0For Sale
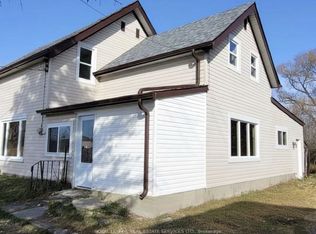
- C$650,000-- bd-- ba-- sqft21062 Loyalist Pkwy, Prince Edward County, ON K0K1L0For Sale
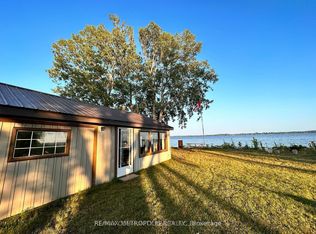
- C$2,5003 bd2 ba-- sqft498 Hiscock Shores Rd, Prince Edward County, ON K0K1L0For Rent
- C$--4 bd3 ba2.9k sqft20397 Loyalist Pkwy, Prince Edward County, ON K0K1T0Off Market
- C$595,0003 bd2 ba-- sqft2494 Salem Rd, Prince Edward County, ON K0K1T0For Sale
- C$1,059,9005 bd4 ba-- sqft132 Hiscock Shores Rd, Prince Edward County, ON K0K1L0For Sale
- C$539,0002 bd1 ba-- sqft14 Bay Ave, Prince Edward County, ON K0K1T0For Sale
Similar homes
- C$874,9005 bd2 ba-- sqft168 N Shore Rd, Quinte West, ON K0K 1L0For Sale
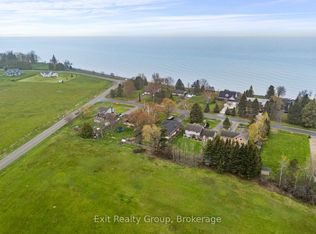 MLS ID #X13155290, Exit Realty Group. TRREB
 - C$999,0005 bd3 ba-- sqft120 N Shore Rd, Quinte West, ON K0K 1L0For Sale
 MLS ID #X13627610, RE/MAX REALTY SPECIALISTS INC.. TRREB
 - C$669,9004 bd3 ba-- sqft144 Bayview Ln, Brighton, ON K0K 1L0For Sale
 MLS ID #X13468770, Exit Realty Group. TRREB
 - C$919,9005 bd3 ba-- sqft55 Summer Breeze Dr, Quinte West, ON K0K 1L0For Sale
 MLS ID #X13185668, CENTURY 21 PEOPLE`S CHOICE REALTY INC.. TRREB
 - C$799,9004 bd3 ba-- sqft113 Pinnacle St, Brighton, ON K0K 1H0For SaleMLS ID #X13640762, Re/Max Hallmark First Group Realty Ltd.. TRREB
- C$767,5005 bd3 ba-- sqft3 Mary Ave, Prince Edward County, ON K0K 3L0For SaleMLS ID #X13555444, RE/MAX FINEST REALTY INC., BROKERAGE. TRREB
- C$849,9005 bd4 ba-- sqft267 County Road 28, Prince Edward County, ON K8N 4Z7For SaleMLS ID #X13159376, Exp Realty. TRREB
- C$1,099,0005 bd4 ba-- sqft43 & 45 Clifford St, Quinte West, ON K0K 1L0For SaleMLS ID #X13504038, eXp Realty. TRREB
- C$675,0003 bd1 ba-- sqft87 Evergreen Ln, Brighton, ON K0K 1L0For SaleMLS ID #X13436818, Exit Realty Group. TRREB
- C$799,9005 bd4 ba-- sqft55 Stonecrest Blvd, Quinte West, ON K8R 1G3For SaleMLS ID #X13427560, Exit Realty Group. TRREB
- C$769,9005 bd4 ba-- sqft35 Keller Dr, Belleville, ON K8P 4B3For SaleMLS ID #X13484502, RE/MAX FINEST REALTY INC., BROKERAGE. TRREB
- C$875,0003 bd3 ba-- sqft897 Dingman Rd, Cramahe, ON K0K 1M0For SaleMLS ID #X13643240, Exp Realty. TRREB
- C$699,9004 bd3 ba-- sqft1973 County Road 30 Rd, Brighton, ON K0K 1H0For SaleMLS ID #X13477506, Royal Heritage Realty Ltd.. TRREB
- C$499,9004 bd2 ba-- sqft54 Bentinck St, Quinte West, ON K8V 4E3For SaleMLS ID #X13661238, Re/Max Quinte Ltd.. TRREB
- C$399,0005 bd2 ba-- sqft24 Albion St, Belleville, ON K8N 3R8For SaleMLS ID #X13674952, Exit Realty Group. TRREB
- C$739,9003 bd2 ba-- sqft22 Iroquois Ave, Brighton, ON K0K 1H0For SaleMLS ID #X13600182, Royal Lepage Proalliance Realty. TRREB
- C$599,9004 bd2 ba-- sqft48 Melrose Cres, Belleville, ON K8N 1X9For SaleMLS ID #X13663618, Exp Realty. TRREB
- C$689,0004 bd3 ba-- sqft47 Birchmount St, Quinte West, ON K8V 0C6For SaleMLS ID #X13492728, Exp Realty. TRREB
- C$699,9994 bd3 ba-- sqft14 Athabaska Dr, Belleville, ON K8N 0T2For SaleMLS ID #X13632004, Exp Realty. TRREB
- C$599,9003 bd3 ba-- sqft23 Mount Grove Cres, Prince Edward County, ON K0K 3L0For SaleMLS ID #X13636810, Exit Realty Group. TRREB
