2 WATERFRONT COTTAGES FOR THE PRICE OF ONE! A truly rare opportunity to own two detached waterfront cottages on one property, perfectly positioned along the beautiful Lake Ontario just minutes from Barcovan Beach and Presqu'ile Provincial Park. Properties like this are incredibly hard to find. The main cottage at 43 Clifford offers 3 bedrooms, 2 full bathrooms, an abundance of natural light, and multiple outdoor spaces including a main-level deck, second-floor deck, and Juliet balcony, all showcasing stunning water views. The second cottage at 45 Clifford features a main level bedroom, spacious loft-style upper bedroom, full bathroom plus powder room, enclosed porch, upper deck, and its own beautiful views of the bay. Step outside to enjoy an incredible waterfront setting with panoramic views, a private boardwalk over the water, a fire pit, and a separate waterside seating area. Imagine spending summer evenings with family gathered around the fire after a day of boating, swimming, or fishing, all while watching the sunset over the water. Located just 1.5 hours from the GTA, this property offers exceptional flexibility as a family retreat, multi-generational getaway, or investment. Rent one cottage while enjoying the other, or maximize income by operating both as profitable short-term rentals. Opportunities like this are exceptionally rare-don't miss your chance to own two waterfront cottages on one incredible property.
For sale
C$1,099,000
43 & 45 Clifford St, Quinte West, ON K0K 1L0
5beds
4baths
Single Family Residence
Built in ----
9,621 Square Feet Lot
$-- Zestimate®
C$--/sqft
C$-- HOA
What's special
Two detached waterfront cottagesAbundance of natural lightMultiple outdoor spacesMain-level deckSecond-floor deckJuliet balconyStunning water views
- 34 days |
- 90 |
- 5 |
Zillow last checked:
Listing updated:
Listed by:
eXp Realty
Source: TRREB,MLS®#: X13504038 Originating MLS®#: Central Lakes Association of REALTORS
Originating MLS®#: Central Lakes Association of REALTORSFacts & features
Interior
Bedrooms & bathrooms
- Bedrooms: 5
- Bathrooms: 4
Primary bedroom
- Level: Second
- Dimensions: 4.13 x 5.84
Primary bedroom
- Level: Second
- Dimensions: 5.92 x 4.47
Bedroom 2
- Level: Second
- Dimensions: 3.02 x 4.07
Bedroom 3
- Level: Second
- Dimensions: 3.18 x 5.23
Dining room
- Level: Ground
- Dimensions: 3.33 x 2.97
Dining room
- Level: Ground
- Dimensions: 2.9 x 5.94
Kitchen
- Level: Ground
- Dimensions: 4.79 x 4.5
Kitchen
- Level: Ground
- Dimensions: 5.97 x 2.67
Laundry
- Level: Second
- Dimensions: 1.97 x 1.75
Living room
- Level: Ground
- Dimensions: 3.3 x 4.62
Living room
- Level: Ground
- Dimensions: 3.34 x 7.94
Heating
- Forced Air, Propane
Cooling
- Central Air
Features
- Separate Heating Controls, Separate Hydro Meter
- Flooring: Carpet Free
- Basement: Crawl Space,Unfinished
- Has fireplace: Yes
- Fireplace features: Wood Burning Stove
Interior area
- Living area range: 2500-3000 null
Property
Parking
- Total spaces: 4
Features
- Stories: 2
- Patio & porch: Deck, Patio, Enclosed, Porch
- Exterior features: Privacy
- Pool features: None
- Has view: Yes
- View description: Water, Lake, Bay
- Has water view: Yes
- Water view: Water,Lake,Bay,Direct
- Waterfront features: Waterfront-Deeded Access, Direct, Lake
- Body of water: Lake Ontario
Lot
- Size: 9,621 Square Feet
Details
- Parcel number: 511720147
- Other equipment: Propane Tank
Construction
Type & style
- Home type: SingleFamily
- Property subtype: Single Family Residence
Materials
- Vinyl Siding
- Foundation: Unknown
- Roof: Metal
Utilities & green energy
- Sewer: Holding Tank
- Water: Dug Well
Community & HOA
Location
- Region: Quinte West
Financial & listing details
- Annual tax amount: C$5,978
- Date on market: 6/30/2026
eXp Realty
eXp Realty
By pressing Contact Agent, you agree that the real estate professional identified above may call/text you about your search, which may involve use of automated means and pre-recorded/artificial voices. You don't need to consent as a condition of buying any property, goods, or services. Message/data rates may apply. You also agree to our Terms of Use. Zillow does not endorse any real estate professionals. We may share information about your recent and future site activity with your agent to help them understand what you're looking for in a home.
Price history
Price history is unavailable.
Public tax history
Tax history is unavailable.
Climate risks
Neighborhood: K0K
Nearby schools
GreatSchools rating
No schools nearby
We couldn't find any schools near this home.
- C$359,0001 bd1 ba-- sqft116 Cedardale Rd #14, Brighton, ON K0K1L0For Sale
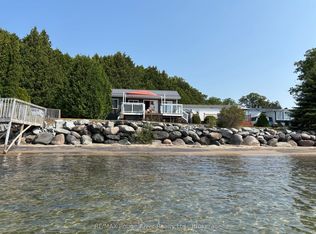
- C$774,9005 bd4 ba-- sqft1316 County Road 64 Rd, Quinte West, ON K0K1L0For Sale
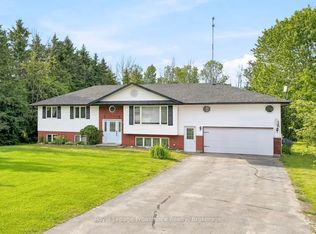
- C$74,9001 bd1 ba-- sqft97 Carter Rd #9, Quinte West, ON K0K1L0For Sale

- C$299,0001.428 Square Feet149 Evergreen Ln, Brighton, ON K0K1L0Lot/Land
- C$675,0003 bd1 ba-- sqft87 Evergreen Ln, Brighton, ON K0K1L0For Sale
- C$663,0004 bd2 ba-- sqft858 County Road 64 Rd, Brighton, ON K0K1H0For Sale
- C$499,0002 bd2 ba-- sqft33 Willow Point Rd, Brighton, ON K0K1H0For Sale
- C$3,6505 bd4 ba-- sqft22 Willow Point Rd, Brighton, ON K0K1H0For Rent
Similar homes
- C$1,059,9005 bd4 ba-- sqft132 Hiscock Shores Rd, Prince Edward County, ON K0K 1L0For Sale
 MLS ID #X13159276, Re/Max Quinte Ltd.. TRREB
 - C$945,0003 bd3 ba-- sqft5 Hickory Ct, Brighton, ON K0K 1H0For Sale
 MLS ID #X13625948, Re/Max Quinte Ltd.. TRREB
 - C$874,9005 bd2 ba-- sqft168 N Shore Rd, Quinte West, ON K0K 1L0For Sale
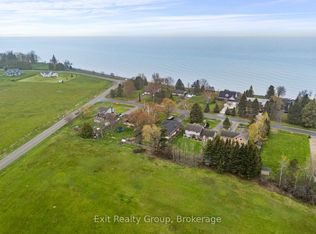 MLS ID #X13155290, Exit Realty Group. TRREB
 - C$998,0004 bd4 ba-- sqft203 Bullis Rd, Brighton, ON K0K 1H0For Sale
 MLS ID #X13611780, ONE PERCENT REALTY LTD.. TRREB
 - C$995,0003 bd3 ba-- sqft27 Greenway Cir, Brighton, ON K0K 1H0For SaleMLS ID #X13497718, Exp Realty. TRREB
- C$669,9004 bd3 ba-- sqft144 Bayview Ln, Brighton, ON K0K 1L0For SaleMLS ID #X13468770, Exit Realty Group. TRREB
- C$924,9003 bd3 ba-- sqft25 Powerline Rd, Quinte West, ON K0K 1H0For SaleMLS ID #X13525372, Re/Max Quinte Ltd.. TRREB
- C$749,9004 bd2 ba-- sqft72 Glenburnie Rd, Quinte West, ON K8V 5P4For SaleMLS ID #X13157460, Exp Realty. TRREB
- C$1,035,0003 bd2 ba-- sqft373 Victoria Beach Rd, Cramahe, ON K0K 1S0For SaleMLS ID #X13548832, Bosley Real Estate Ltd.. TRREB
- C$714,9003 bd3 ba-- sqft37 Summer Breeze Dr, Quinte West, ON K0K 1L0For SaleMLS ID #X12793342, SOLID ROCK REALTY INC., BROKERAGE. TRREB
- C$675,0003 bd1 ba-- sqft87 Evergreen Ln, Brighton, ON K0K 1L0For SaleMLS ID #X13436818, Exit Realty Group. TRREB
- C$599,9003 bd2 ba-- sqft4 Wayne Cres, Quinte West, ON K0K 1L0For SaleMLS ID #X13558982, REAL ESTATE HOMEWARD. TRREB
- C$849,9004 bd4 ba-- sqft16131 Telephone Rd, Brighton, ON K0K 1H0For SaleMLS ID #X13532636, EXP REALTY, BROKERAGE. TRREB
- C$759,9004 bd4 ba-- sqft291 Colonial Dr, Quinte West, ON K8V 5P4For SaleMLS ID #X13623944, Re/Max Quinte Ltd.. TRREB
- C$599,9004 bd4 ba-- sqft1 Cooper Ct, Brighton, ON K0K 1H0For SaleMLS ID #X13505664, RE/MAX Jazz INC.. TRREB
- C$669,9004 bd2 ba-- sqft93 Cedar St, Brighton, ON K0K 1H0For SaleMLS ID #X13457584, Royal Heritage Realty Ltd.. TRREB
- C$865,0003 bd3 ba-- sqft53 Gumby Ln, Quinte West, ON K8V 5P6For SaleMLS ID #X12867610, EXP REALTY, BROKERAGE. TRREB
- C$899,0003 bd3 ba-- sqft897 Dingman Rd, Cramahe, ON K0K 1M0For SaleMLS ID #X13459862, Exp Realty. TRREB
- C$649,9995 bd3 ba-- sqft70 Tripp Blvd, Quinte West, ON K8V 5V4For SaleMLS ID #X13516640, Exp Realty. TRREB
- C$789,9004 bd3 ba-- sqft113 Deerfield Dr, Quinte West, ON K8V 0B2For SaleMLS ID #X13156736, Exp Realty. TRREB
