WATER ACCESS. Your own lake access is just steps from the front door. Set on over half an acre, this extensively renovated custom home (2022-2024) offers over 2,500 sq. ft. of bright, beautifully finished living space in one of Brighton's most sought-after lakeside communities. The stunning kitchen features a massive island, quartz countertops, premium appliances, custom banquet seating, two sinks and a bar fridge, while the bright living room offers illuminated coffered ceilings, built-ins, a hidden projector and fireplace. Upstairs, the primary retreat is something special, complete with a spa-like ensuite with heated floors, his and hers walk-in closets, and a private living area with a wet bar and wall-to-wall sliding doors leading to a massive composite rooftop patio with glass railings and beautiful views of the lake and surrounding green space. Outside, enjoy the hot tub, outdoor shower, firepit, bunkie and oversized garage with 10' ceilings. New septic (2022). Minutes to charming downtown Brighton and Presqu'ile Provincial Park, this is where modern living meets the relaxed lifestyle of the lake.
For sale
C$995,000
27 Greenway Cir, Brighton, ON K0K 1H0
3beds
3baths
Single Family Residence
Built in ----
0.63 Acres Lot
$-- Zestimate®
C$--/sqft
C$-- HOA
What's special
- 27 days |
- 49 |
- 0 |
Zillow last checked:
Listing updated:
Listed by:
Exp Realty
Source: TRREB,MLS®#: X13497718 Originating MLS®#: Central Lakes Association of REALTORS
Originating MLS®#: Central Lakes Association of REALTORSFacts & features
Interior
Bedrooms & bathrooms
- Bedrooms: 3
- Bathrooms: 3
Heating
- Forced Air, Propane
Cooling
- Central Air
Features
- Flooring: Carpet Free
- Basement: Unfinished,Crawl Space
- Has fireplace: Yes
- Fireplace features: Wood Burning Stove
Interior area
- Living area range: 2500-3000 null
Property
Parking
- Total spaces: 10
- Parking features: Private Double, Private
- Has garage: Yes
Features
- Stories: 2
- Patio & porch: Porch
- Exterior features: Privacy
- Pool features: None
- Has spa: Yes
- Spa features: Hot Tub
- Has view: Yes
- View description: Lake
- Has water view: Yes
- Water view: Lake
Lot
- Size: 0.63 Acres
Details
- Additional structures: Garden Shed, Out Buildings
- Parcel number: 511550081
Construction
Type & style
- Home type: SingleFamily
- Property subtype: Single Family Residence
Materials
- Metal/Steel Siding, Vinyl Siding
- Foundation: Concrete
- Roof: Shingle
Utilities & green energy
- Sewer: Sewer
- Water: Drilled Well
Community & HOA
Location
- Region: Brighton
Financial & listing details
- Annual tax amount: C$6,300
- Date on market: 6/27/2026
Exp Realty
Exp Realty
By pressing Contact Agent, you agree that the real estate professional identified above may call/text you about your search, which may involve use of automated means and pre-recorded/artificial voices. You don't need to consent as a condition of buying any property, goods, or services. Message/data rates may apply. You also agree to our Terms of Use. Zillow does not endorse any real estate professionals. We may share information about your recent and future site activity with your agent to help them understand what you're looking for in a home.
Price history
Price history is unavailable.
Public tax history
Tax history is unavailable.
Climate risks
Neighborhood: K0K
Nearby schools
GreatSchools rating
No schools nearby
We couldn't find any schools near this home.
- C$224,9000.29 Acres70 Greenway Cir, Brighton, ON K0K1H0Lot/Land

- C$1,999,9004 bd5 ba-- sqft263 Lakeshore Rd, Brighton, ON K0K1H0For Sale
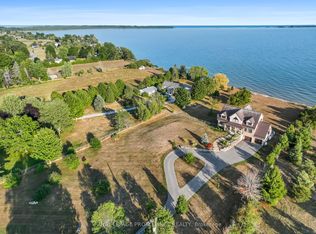
- C$---- bd-- ba-- sqft579 Lakeshore Rd, Brighton, ON K0K1H0Off Market
- C$1,499,9006 bd5 ba-- sqft190 Lakeshore Rd, Brighton, ON K0K1H0For Sale

- C$599,9004 bd4 ba-- sqft35 Rabbit Rd, Brighton, ON K0K1H0For Sale
- C$549,0003 bd3 ba-- sqft33 Rabbit Rd, Brighton, ON K0K1H0For Sale
- C$1,195,0003 bd2 ba-- sqft114 Lakehurst St, Brighton, ON K0K1H0For Sale
- C$895,0003 bd1 ba-- sqft40 Rabbit Rd, Brighton, ON K0K1H0For Sale
Similar homes
- C$985,0003 bd3 ba-- sqft52 Beacon Dr, Brighton, ON K0K 1H0New Construction
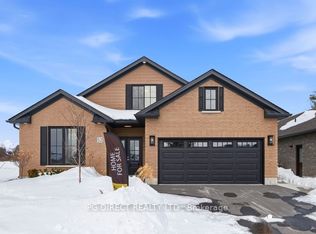 MLS ID #X9370983, PG DIRECT REALTY LTD.. TRREB
 - C$874,9004 bd4 ba-- sqft24 Nautical Ln, Brighton, ON K0K 1H0For Sale
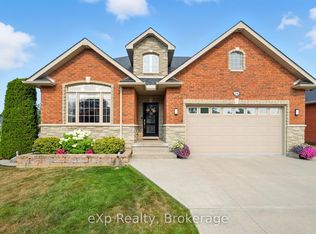 MLS ID #X12757930, eXp Realty, Brokerage. TRREB
 - C$899,0004 bd3 ba-- sqft109 Pinnacle St, Brighton, ON K0K 1H0For Sale
 MLS ID #X13163618, Royal Lepage Proalliance Realty. TRREB
 - C$1,150,0004 bd3 ba-- sqft31 Price St E, Brighton, ON K0K 1H0For Sale
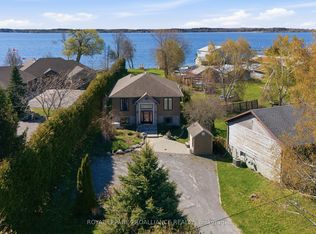 MLS ID #X13137626, ROYAL LEPAGE PROALLIANCE REALTY. TRREB
 - C$1,035,0003 bd2 ba-- sqft373 Victoria Beach Rd, Cramahe, ON K0K 1S0For SaleMLS ID #X13548832, Bosley Real Estate Ltd.. TRREB
- C$599,9004 bd2 ba-- sqft15448 Telephone Rd, Brighton, ON K0K 1H0For SaleMLS ID #X13588062, Exit Realty Group. TRREB
- C$549,0003 bd3 ba-- sqft33 Rabbit Rd, Brighton, ON K0K 1H0For SaleMLS ID #X13417088, Royal Lepage Proalliance Realty. TRREB
- C$924,9003 bd3 ba-- sqft25 Powerline Rd, Quinte West, ON K0K 1H0For SaleMLS ID #X13525372, Re/Max Quinte Ltd.. TRREB
- C$569,9003 bd1 ba-- sqft119 Prince Edward St, Brighton, ON K0K 1H0For SaleMLS ID #X13547556, Exit Realty Group. TRREB
- C$849,9004 bd4 ba-- sqft16131 Telephone Rd, Brighton, ON K0K 1H0For SaleMLS ID #X13532636, EXP REALTY, BROKERAGE. TRREB
- C$832,0002 bd2 ba-- sqft48 Beacon Dr, Brighton, ON K0K 1H0New ConstructionMLS ID #X12641636, PG DIRECT REALTY LTD.. TRREB
- C$749,9003 bd2 ba-- sqft28 Stephen St, Brighton, ON K0K 1H0For SaleMLS ID #X13207880, Royal Lepage Proalliance Realty. TRREB
- C$899,0003 bd3 ba-- sqft897 Dingman Rd, Cramahe, ON K0K 1M0For SaleMLS ID #X13459862, Exp Realty. TRREB
- C$779,9004 bd3 ba-- sqft14 Algonquin Ave, Brighton, ON K0K 1H0For SaleMLS ID #X13005686, RE/MAX Rouge River Realty Ltd.. TRREB
- C$629,9995 bd3 ba-- sqft124 Elizabeth St, Brighton, ON K0K 1H0For SaleMLS ID #X13059424, PG DIRECT REALTY LTD.. TRREB
- C$699,0002 bd2 ba-- sqft6 Cortland Way, Brighton, ON K0K 1H0For SaleMLS ID #X13128776, eXp Realty, Brokerage. TRREB
- C$1,099,0005 bd4 ba-- sqft43 & 45 Clifford St, Quinte West, ON K0K 1L0For SaleMLS ID #X13504038, eXp Realty. TRREB
- C$549,0002 bd2 ba-- sqft26 Lockwood Dr, Brighton, ON K0K 1H0For SaleMLS ID #X13215744, Exit Realty Group. TRREB
- C$525,0004 bd3 ba-- sqft147 Baldwin St, Brighton, ON K0K 1H0For SaleMLS ID #X13082904, Exit Realty Group. TRREB
- C$1,349,0003 bd3 ba-- sqft402 Fiddick Rd, Cramahe, ON K0K 1H0For SaleMLS ID #X13506060, Royal Lepage Proalliance Realty. TRREB
