Peace and tranquility awaits at this exceptional 3-acre retreat surrounded by mature trees and picturesque nature views with stunning view of Lake Ontario from this private backyard. Relax on the inviting front porch and enjoy the privacy this property offers. The home offers main floor primary bedroom featuring double W/I closets and 4 piece ensuite bath, plus 2 additional bedrooms and loft on upper level and a 4-piece bath. The main level boast a welcoming living room, dining area, and functional kitchen with an abundance of cupboards, pantry and built-in appliances plus main floor family room and another bedroom and full bath. Step outside to your own private backyard oasis featuring a saltwater inground pool, hot tub, putting green, extensive decks, patio, and bar area-perfect for entertaining family and friends. Above the triple-car garage, you'll find a huge games/bonus room complete with its own ductless heat and air conditioning unit, along with a Murphy bed for overnight guests. This one-of-a-kind country property offers the perfect blend of comfort, recreation, and peaceful living located between Brighton and Colborne.
For sale
C$1,195,000
402 Fiddick Rd, Cramahe, ON K0K 1H0
4beds
3baths
Single Family Residence
Built in ----
3 Square Feet Lot
$-- Zestimate®
C$--/sqft
C$-- HOA
What's special
Picturesque nature viewsInviting front porchDining areaMain floor family roomHot tubPutting green
- 98 days
- 19
- 1
Zillow last checked:
Listing updated:
Listed by:
Royal Lepage Proalliance Realty
Source: TRREB,MLS®#: X13506060 Originating MLS®#: Central Lakes Association of REALTORS
Originating MLS®#: Central Lakes Association of REALTORSFacts & features
Interior
Bedrooms & bathrooms
- Bedrooms: 4
- Bathrooms: 3
Heating
- Forced Air, Propane
Cooling
- Central Air, Other
Appliances
- Included: Built-In Oven, Countertop Range, Water Heater Owned
Features
- Primary Bedroom - Main Floor, Separate Heating Controls, Storage
- Basement: None
- Has fireplace: Yes
- Fireplace features: Living Room, Propane
Interior area
- Living area range: 3000-3500 null
Video & virtual tour
Property
Parking
- Total spaces: 8
- Parking features: Private, Garage Door Opener
- Has garage: Yes
Features
- Stories: 2
- Patio & porch: Deck, Patio, Porch
- Exterior features: Built-In-BBQ, Landscape Lighting, Landscaped, Year Round Living
- Has private pool: Yes
- Pool features: In Ground, Salt Water
- Has spa: Yes
- Spa features: Hot Tub
- Has view: Yes
- View description: Lake
- Has water view: Yes
- Water view: Lake
Lot
- Size: 3 Square Feet
- Features: Beach, Campground, Golf, Marina, Rec./Commun.Centre, Irregular Lot
Details
- Parcel number: 511520111
Construction
Type & style
- Home type: SingleFamily
- Property subtype: Single Family Residence
Materials
- Stone, Vinyl Siding
- Foundation: Slab
- Roof: Asphalt Shingle
Utilities & green energy
- Sewer: Septic
- Water: Drilled Well
- Utilities for property: Garbage Pickup, Recycling Pickup
Community & HOA
Community
- Security: Carbon Monoxide Detector(s), Smoke Detector(s)
Location
- Region: Cramahe
Financial & listing details
- Annual tax amount: C$7,757
- Date on market: 6/30/2026
Price history
Price history is unavailable.
Public tax history
Tax history is unavailable.
Climate risks
Neighborhood: K0K
Nearby schools
GreatSchools rating
No schools nearby
We couldn't find any schools near this home.


Similar homes
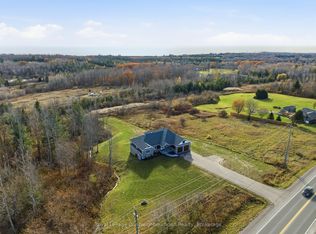
- C$1,198,0004 bd3 ba-- sqft14321 County Road 2, Cramahe, ON K0K 1S0For Sale
 MLS ID #X13524758, Royal LePage Our Neighbourhood Realty. TRREB
 - C$1,125,0003 bd2 ba-- sqft114 Lakehurst St, Brighton, ON K0K 1H0For Sale
 MLS ID #X13615898, ROYAL LEPAGE SIGNATURE REALTY. TRREB
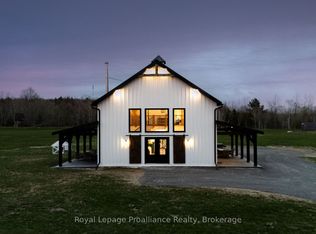
 - C$989,0003 bd3 ba-- sqft375 Ventress Rd, Cramahe, ON K0K 1H0For Sale
 MLS ID #X13786450, Royal Lepage Proalliance Realty. TRREB
 - C$989,0004 bd3 ba-- sqft149 Pine Tree Ln, Cramahe, ON K0K 1S0For Sale
 MLS ID #X13822340, RE/MAX Rouge River Realty Ltd.. TRREB
