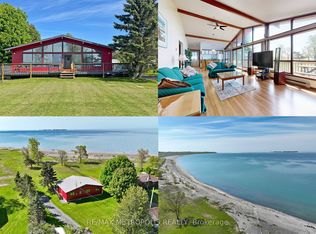
***An Exceptional Lake Ontario Opportunity***Experience Lakeside Living At Its Finest. This Sun Drenched Floor Plan Offers The Perfect Flow For Entertaining, Combined With The Fireside Warmth Of The Open Concept Great Room & Formal Living Room, Large Gourmet Kitchen with Professional Grade Appliances, Granite Countertops & Built In Wine Fridge. Hardwood Floors Carry Through To The Oversized Primary Bedroom With Stunning Lake Vistas, Walk In Closet, 3 Piece Ensuite & A Private Custom Sauna. 3 Walk-Outs Leading To A Large Deck Overlooking Lake Ontario With Sunny South & West Views, Fantastic Lot Size, Space For Everything Including A Double Attached Insulated Garage & Bonus Dedicated Workshop For All Of Your Tools & Toys. Gigantic Crawl Space With Endless Storage Opportunities. Drilled Well, Thousands Spent In Upgrades Including New Survey, Heat Pump & Wired Propane Fired Generator. Nothing To Do But Move in & Unpack. This Is A Must See!!!!
For sale
C$1,125,000
114 Lakehurst St, Brighton, ON K0K 1H0
3beds
2baths
Single Family Residence
Built in ----
1.1 Acres Lot
$-- Zestimate®
C$--/sqft
C$-- HOA
What's special
- 76 days
- 45
- 4
Zillow last checked:
Listing updated:
Listed by:
ROYAL LEPAGE SIGNATURE REALTY
Source: TRREB,MLS®#: X13615898 Originating MLS®#: Toronto Regional Real Estate Board
Originating MLS®#: Toronto Regional Real Estate BoardFacts & features
Interior
Bedrooms & bathrooms
- Bedrooms: 3
- Bathrooms: 2
Primary bedroom
- Level: Main
- Dimensions: 4.86 x 4.13
Bedroom 2
- Level: Main
- Dimensions: 3.26 x 3.18
Bedroom 3
- Level: Main
- Dimensions: 3.29 x 3.01
Breakfast
- Level: Main
- Dimensions: 4.26 x 3.04
Dining room
- Level: Main
- Dimensions: 3.65 x 3.32
Family room
- Level: Main
- Dimensions: 4.78 x 4.27
Kitchen
- Level: Main
- Dimensions: 3.81 x 3.74
Laundry
- Level: Main
- Dimensions: 3.77 x 2.77
Living room
- Level: Main
- Dimensions: 4.12 x 3.65
Utility room
- Level: Main
- Dimensions: 3.51 x 2.48
Workshop
- Level: Main
- Dimensions: 3.6 x 3.5
Heating
- Heat Pump, Electric
Cooling
- Central Air
Appliances
- Included: Instant Hot Water
Features
- Primary Bedroom - Main Floor, Sauna
- Basement: Crawl Space
- Has fireplace: Yes
- Fireplace features: Propane
Interior area
- Living area range: 2000-2500 null
Video & virtual tour
Property
Parking
- Total spaces: 6
- Parking features: Private Double
- Has garage: Yes
Features
- Pool features: None
- Water view: Direct
- On waterfront: Yes
- Waterfront features: Beach Front, Direct, Lake
- Body of water: Lake Ontario
Lot
- Size: 1.1 Acres
- Features: Beach, Lake/Pond, Waterfront, Irregular Lot
Details
- Parcel number: 511570083
Construction
Type & style
- Home type: SingleFamily
- Architectural style: Bungalow
- Property subtype: Single Family Residence
Materials
- Stone
- Foundation: Block
- Roof: Asphalt Shingle
Utilities & green energy
- Sewer: Septic
Community & HOA
Location
- Region: Brighton
Financial & listing details
- Annual tax amount: C$6,665
- Date on market: 7/29/2026
Price history
Price history is unavailable.
Public tax history
Tax history is unavailable.
Climate risks
Neighborhood: K0K
Nearby schools
GreatSchools rating
No schools nearby
We couldn't find any schools near this home.


Similar homes
- C$1,015,0004 bd3 ba-- sqft32 Cardinal Ct, Brighton, ON K0K 1H0For Sale
 MLS ID #X13773982, Coldwell Banker 2M Realty. TRREB
 - C$1,225,0003 bd3 ba-- sqft15080 County Road 2 Rd, Brighton, ON K0K 1H0For Sale
 MLS ID #X13607868, Re/Max Hallmark First Group Realty Ltd.. TRREB
 - C$1,199,0004 bd3 ba-- sqft17 Castle Rdg, Brighton, ON K0K 1H0For Sale
 MLS ID #X13449488, COLDWELL BANKER - R.M.R. Real Estate. TRREB
 - C$1,325,0004 bd3 ba-- sqft667 Huff Rd, Brighton, ON K0K 1H0For Sale
 MLS ID #X13841244, Strive Realty Ltd.. TRREB
