Settle into your own private retreat in the picturesque hamlet of Smithfield, perfectly situated between Trenton and Brighton and only minutes from Timber Ridge Golf Course. Set on an extraordinary 5+-acre property, this stunning home offers breathtaking panoramic views of Lake Ontario, rolling hills, tranquil ponds, and meticulously landscaped gardens. Designed to maximize the spectacular scenery, the south-facing side of the home features an impressive wall of floor-to-ceiling windows that flood the interior with natural light and showcase the incredible waterfront vistas from nearly every room. The spacious main living area is highlighted by soaring 18-foot ceilings, a beautiful stone gas fireplace, and separate living and dining spaces perfect for both everyday living and entertaining. Offering 4 bedrooms and 4 bathrooms, the home features an exceptionally large upper-level primary retreat complete with a sitting area, skylights, and a luxurious 5-piece en-suite. The finished walkout basement adds valuable living space with a cozy rec room, gas fireplace, and direct access to the backyard. A separate self-contained suite with its own entrance and walkout provides outstanding flexibility for multi-generational living or income potential. Complete with a full kitchen, living room, bedroom, 3-piece bathroom, and private deck, it's perfectly suited as an in-law suite or rental apartment. Outdoor living is equally impressive with three walkouts leading to a wraparound deck overlooking two serene ponds and beautifully curated perennial and annual gardens. Whether you're enjoying morning coffee overlooking Lake Ontario or unwinding amid the peaceful surroundings, this exceptional property offers a lifestyle that is truly second to none.
For sale
C$1,125,000
331 Drewery St, Brighton, ON K0K 1H0
4beds
4baths
Single Family Residence
Built in ----
5 Square Feet Lot
$-- Zestimate®
C$--/sqft
C$-- HOA
What's special
Beautiful stone gas fireplaceCozy rec room
- 133 days
- 12
- 1
Zillow last checked:
Listing updated:
Listed by:
RE/MAX Quinte John Barry Realty Ltd.
Source: TRREB,MLS®#: X13235176 Originating MLS®#: Central Lakes Association of REALTORS
Originating MLS®#: Central Lakes Association of REALTORSFacts & features
Interior
Bedrooms & bathrooms
- Bedrooms: 4
- Bathrooms: 4
Primary bedroom
- Level: Second
- Dimensions: 9.41 x 4.3
Bedroom
- Level: Basement
- Dimensions: 2.82 x 3.46
Bedroom
- Level: Main
- Dimensions: 3.59 x 3.05
Bedroom 2
- Level: Main
- Dimensions: 2.96 x 2.98
Breakfast
- Level: Main
- Dimensions: 8.3 x 4.36
Dining room
- Level: Main
- Dimensions: 5.78 x 4.47
Family room
- Level: Basement
- Dimensions: 7.85 x 4.45
Foyer
- Level: Main
- Dimensions: 2.45 x 3.7
Kitchen
- Level: Basement
- Dimensions: 5.61 x 5.69
Kitchen
- Level: Main
- Dimensions: 2.96 x 4.32
Laundry
- Level: Basement
- Dimensions: 2.73 x 2.03
Living room
- Level: Main
- Dimensions: 5.78 x 4.47
Office
- Level: Basement
- Dimensions: 2.73 x 3.52
Other
- Level: Basement
- Dimensions: 4.87 x 3.52
Other
- Level: Second
- Dimensions: 5.13 x 3.67
Utility room
- Level: Basement
- Dimensions: 4.73 x 1.61
Heating
- Forced Air, Gas
Cooling
- Central Air
Appliances
- Included: Water Softener
Features
- In-Law Suite
- Basement: Finished with Walk-Out,Separate Entrance
- Has fireplace: Yes
- Fireplace features: Natural Gas
Interior area
- Living area range: 2500-3000 null
Video & virtual tour
Property
Parking
- Total spaces: 10
- Parking features: Private
- Has garage: Yes
Features
- Stories: 2
- Patio & porch: Deck, Patio
- Exterior features: Landscaped, Privacy
- Pool features: None
- Has view: Yes
- View description: Lake, Trees/Woods, Water
- Has water view: Yes
- Water view: Lake,Water
Lot
- Size: 5 Square Feet
- Features: Golf, Library, Park, Place Of Worship, School, Wooded/Treed
- Topography: Hillside,Rolling,Terraced
Details
- Additional structures: Garden Shed, Greenhouse
- Parcel number: 511660298
Construction
Type & style
- Home type: SingleFamily
- Property subtype: Single Family Residence
Materials
- Stone, Vinyl Siding
- Foundation: Poured Concrete
- Roof: Asphalt Shingle
Utilities & green energy
- Sewer: Septic
- Water: Dug Well
Community & HOA
Community
- Security: Carbon Monoxide Detector(s), Smoke Detector(s)
Location
- Region: Brighton
Financial & listing details
- Tax assessed value: C$414,000
- Annual tax amount: C$6,681
- Date on market: 6/3/2026
Price history
Price history is unavailable.
Public tax history
Tax history is unavailable.
Climate risks
Neighborhood: K0K
Nearby schools
GreatSchools rating
No schools nearby
We couldn't find any schools near this home.
Similar homes
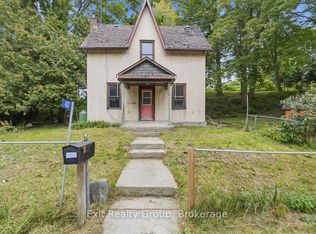
- C$949,0004 bd4 ba-- sqft203 Bullis Rd, Brighton, ON K0K 1H0For Sale
 MLS ID #X13611780, ONE PERCENT REALTY LTD.. TRREB
 - C$1,125,0003 bd2 ba-- sqft114 Lakehurst St, Brighton, ON K0K 1H0For Sale
 MLS ID #X13615898, ROYAL LEPAGE SIGNATURE REALTY. TRREB
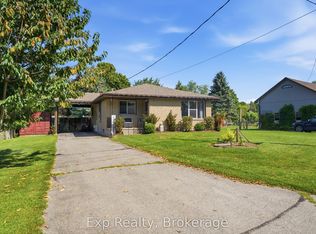
 - C$749,7774 bd3 ba-- sqft15972 County Road 2 Rd, Brighton, ON K0K 1H0For Sale
 MLS ID #X13818610, DAN PLOWMAN TEAM REALTY INC.. TRREB
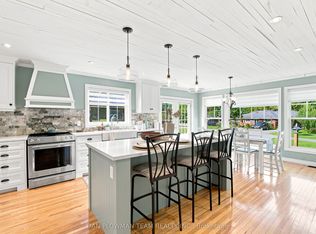
 - C$1,199,0004 bd3 ba-- sqft17 Castle Rdg, Brighton, ON K0K 1H0For Sale
 MLS ID #X13449488, COLDWELL BANKER - R.M.R. Real Estate. TRREB
