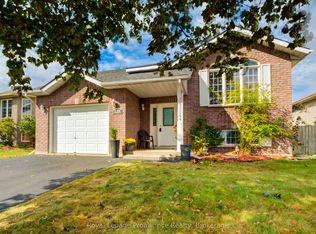
Welcome to this charming all-brick home in Brighton, offering plenty of space for families, guests, and entertaining. The main level features 3 comfortable bedrooms and 1 bathroom, while the finished basement provides an additional bedroom and bathroom, making it ideal for guests, teenagers, extended family, or a private retreat. Enjoy the best of outdoor living in your own backyard oasis, completed with an above-ground pool and hot tub-perfect for relaxing, entertaining, and making summer memories. With its classic all-brick exterior, functional layout, additional basement living space, and sought-after outdoor amenities, this home offers a wonderful combination of comfort, versatility and lifestyle. A great opportunity to make this welcoming property your next home!
For sale
C$569,900
18 Railway St, Brighton, ON K0K 1H0
4beds
3baths
Single Family Residence
Built in ----
0.3 Acres Lot
$-- Zestimate®
C$--/sqft
C$-- HOA
What's special
All-brick homeFinished basementBackyard oasisAbove-ground poolHot tubClassic all-brick exteriorFunctional layout
- 48 days
- 8
- 0
Zillow last checked:
Listing updated:
Listed by:
Exp Realty
Source: TRREB,MLS®#: X13694714 Originating MLS®#: Central Lakes Association of REALTORS
Originating MLS®#: Central Lakes Association of REALTORSFacts & features
Interior
Bedrooms & bathrooms
- Bedrooms: 4
- Bathrooms: 3
Primary bedroom
- Level: Main
- Dimensions: 3.61 x 3.79
Bedroom
- Level: Main
- Dimensions: 2.44 x 3.79
Bedroom 2
- Level: Main
- Dimensions: 3.61 x 3.18
Bedroom 4
- Level: Basement
- Dimensions: 4.62 x 3.79
Bathroom
- Level: Basement
- Dimensions: 1.68 x 3.79
Bathroom
- Level: Main
- Dimensions: 2.54 x 1.47
Dining room
- Level: Main
- Dimensions: 2.03 x 3.18
Dining room
- Level: Main
- Dimensions: 5.16 x 4.88
Family room
- Level: Basement
- Dimensions: 7.37 x 4.27
Kitchen
- Level: Main
- Dimensions: 3.96 x 3.18
Laundry
- Level: Basement
- Dimensions: 3.61 x 8.13
Heating
- Forced Air, Gas
Cooling
- Central Air
Features
- Storage
- Basement: Finished
- Has fireplace: Yes
- Fireplace features: Natural Gas
Interior area
- Living area range: 700-1100 null
Property
Parking
- Total spaces: 3
- Parking features: Carport
- Has carport: Yes
Features
- Has private pool: Yes
- Pool features: Above Ground
- Has view: Yes
- View description: Garden
Lot
- Size: 0.3 Acres
- Features: Rectangular Lot
Details
- Parcel number: 511660405
- Other equipment: Sewage Pump
Construction
Type & style
- Home type: SingleFamily
- Architectural style: Bungalow
- Property subtype: Single Family Residence
Materials
- Brick
- Foundation: Concrete Block
- Roof: Asphalt Shingle
Utilities & green energy
- Sewer: Septic
- Water: Dug Well
Community & HOA
Location
- Region: Brighton
Financial & listing details
- Annual tax amount: C$278,568
- Date on market: 8/20/2026
Price history
Price history is unavailable.
Public tax history
Tax history is unavailable.
Climate risks
Neighborhood: K0K
Nearby schools
GreatSchools rating
No schools nearby
We couldn't find any schools near this home.

Similar homes
- C$549,9005 bd2 ba-- sqft1080 Smith St, Quinte West, ON K0K 1H0For Sale
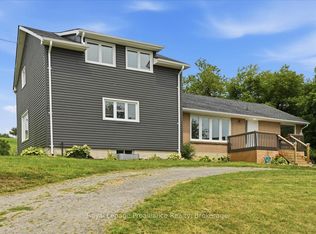 MLS ID #X13668238, Royal Lepage Proalliance Realty. TRREB
 - C$599,0004 bd2 ba-- sqft15288 County Road 2 Rd, Brighton, ON K0K 1H0For Sale
 MLS ID #X13768674, HOMELIFE/FUTURE REALTY INC.. TRREB
 - C$749,7774 bd3 ba-- sqft15972 County Road 2 Rd, Brighton, ON K0K 1H0For Sale
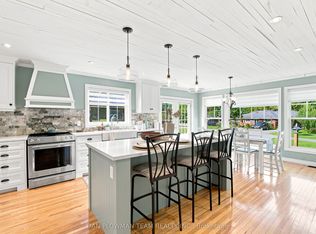 MLS ID #X13818610, DAN PLOWMAN TEAM REALTY INC.. TRREB
 - C$619,9004 bd2 ba-- sqft120 Raglan St, Brighton, ON K0K 1H0For Sale
 MLS ID #X13862336, Royal Lepage Proalliance Realty. TRREB
