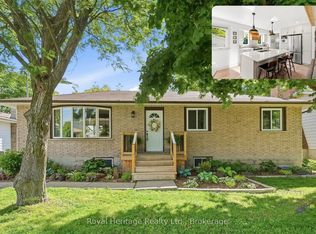
Welcome to the country home you've been waiting for. Set on approx. 1 acre in a picturesque area of prestigious homes, this exceptional 4 bedroom (2+2), 2 bath bungalow has been renovated throughout and is ready to move in and enjoy. The heart of the home is a stunning, well-appointed kitchen with quartz counters, a large island, coffee bar, abundant storage with pullouts, and a deep undermount sink with modern pullout faucet. Natural light pours in through the large window over the sink and the sliding glass doors leading to the refinished deck, perfect for entertaining or unwinding on quiet summer evenings. Tastefully refinished bathrooms, new flooring throughout, and vinyl windows add to the home's move-in appeal.The finished lower level offers cozy comfort with a new wood stove, and the large 2 car garage is a standout, featuring an exceptional workbench, direct backyard access, and a separate stairway to the basement, creating great in-law suite potential. Central vacuum rough-in.Step outside and be won over by the peaceful, park-like setting: towering mature trees (complete with a tire swing!), fire pit, play structure, vegetable garden, and a paved driveway with turnaround providing plenty of parking.Enjoy an easy walk to the Murray Canal for fishing, kayaking, and nature trails. Minutes to Barcovan Golf Club, the marinas at Gosport and Brighton, and easy access to Prince Edward County wine country. Tranquil country living at its finest, just minutes from town.
For sale
C$674,900
193 Lawson Rd, Brighton, ON K0K 1H0
4beds
2baths
Single Family Residence
Built in ----
0 Square Feet Lot
$-- Zestimate®
C$--/sqft
C$-- HOA
What's special
Stunning well-appointed kitchenQuartz countersLarge islandCoffee barAbundant storage with pulloutsTastefully refinished bathroomsNew flooring throughout
- 3 hours
- 2
- 0
Zillow last checked:
Listing updated:
Listed by:
Re/Max Quinte Ltd.
Source: TRREB,MLS®#: X13820210 Originating MLS®#: Central Lakes Association of REALTORS
Originating MLS®#: Central Lakes Association of REALTORSFacts & features
Interior
Bedrooms & bathrooms
- Bedrooms: 4
- Bathrooms: 2
Heating
- Baseboard, Electric
Cooling
- None
Appliances
- Included: Water Heater Owned
Features
- In-Law Capability, Workbench
- Flooring: Carpet Free
- Basement: Walk-Up Access,Separate Entrance,Finished,Full
- Has fireplace: Yes
Interior area
- Living area range: 1100-1500 null
Video & virtual tour
Property
Parking
- Total spaces: 8
- Parking features: Garage
- Has garage: Yes
Features
- Pool features: None
- Waterfront features: None
Lot
- Size: 0 Square Feet
- Topography: Flat,Wooded/Treed
Details
- Parcel number: 511662480
Construction
Type & style
- Home type: SingleFamily
- Architectural style: Bungalow-Raised
- Property subtype: Single Family Residence
Materials
- Brick Front, Vinyl Siding
- Foundation: Concrete
- Roof: Asphalt Shingle
Utilities & green energy
- Sewer: Septic
- Water: Dug Well
Community & HOA
Location
- Region: Brighton
Financial & listing details
- Annual tax amount: C$3,544
- Date on market: 9/23/2026
Price history
Price history is unavailable.
Public tax history
Tax history is unavailable.
Climate risks
Neighborhood: K0K
Nearby schools
GreatSchools rating
No schools nearby
We couldn't find any schools near this home.


Similar homes
- C$749,7774 bd3 ba-- sqft15972 County Road 2 Rd, Brighton, ON K0K 1H0For Sale
 MLS ID #X13818610, DAN PLOWMAN TEAM REALTY INC.. TRREB
 - C$699,9003 bd2 ba-- sqft4 Birch Ct, Brighton, ON K0K 1H0For Sale
 MLS ID #X13815470, Royal Lepage Proalliance Realty. TRREB
 - C$799,9003 bd2 ba-- sqft14 Martin Rd, Brighton, ON K0K 1H0For Sale
 MLS ID #X13816740, Re/Max Quinte Ltd.. TRREB
 - C$579,0005 bd2 ba-- sqft93 Division St S, Brighton, ON K0K 1H0For Sale
 MLS ID #X13817294, Royal Heritage Realty Ltd.. TRREB
