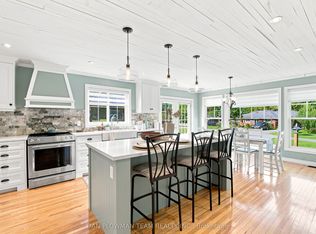
Set on a quiet, tree-lined property in Quinte West, just minutes from Brighton, Highway 401, and Prince Edward County, this custom-built bungalow offers the balance buyers are searching for: peaceful rural living with convenient access to everything. Built in 2018 and offering more than 1,800 sq ft of thoughtfully designed main-level living, this home combines modern comfort, natural surroundings, and practical everyday functionality, all serviced by natural gas. Inside, the open-concept layout is designed for both entertaining and daily life, with generous natural light, expansive living spaces, and a well-appointed kitchen featuring a gas cooktop, built-in wall oven, and abundant cupboard space. The spacious primary suite includes a private 3-piece ensuite with a glass walk-in shower, while the main floor laundry room adds convenience to the home's easy, accessible layout. A partially finished basement offers additional flexibility with an extra bedroom ideal for guests, extended family, or a home office, plus unfinished space ready for your personal touch. Outdoor living is equally inviting with a large attached double-car garage, mostly fenced yard, dedicated dog run, and a 3-season lanai overlooking the deck and above-ground pool. Whether you're enjoying quiet mornings surrounded by mature trees, hosting family gatherings, or spending weekends exploring nearby golf courses, wineries, beaches, and Prince Edward County, this property delivers the balance of peaceful rural living and everyday convenience that buyers are looking for - a great opportunity to experience modern bungalow living in the heart of the Bay of Quinte region.
For sale
C$924,900
25 Powerline Rd, Quinte West, ON K0K 1H0
3beds
3baths
Single Family Residence
Built in ----
1 Square Feet Lot
$-- Zestimate®
C$--/sqft
C$-- HOA
What's special
Quiet tree-lined propertyOpen-concept layoutGenerous natural lightExpansive living spacesWell-appointed kitchenGas cooktopBuilt-in wall oven
- 74 days
- 5
- 0
Zillow last checked:
Listing updated:
Listed by:
Re/Max Quinte Ltd.
Source: TRREB,MLS®#: X13525372 Originating MLS®#: Central Lakes Association of REALTORS
Originating MLS®#: Central Lakes Association of REALTORSFacts & features
Interior
Bedrooms & bathrooms
- Bedrooms: 3
- Bathrooms: 3
Bedroom
- Level: Main
- Dimensions: 4.67 x 3.96
Bedroom 2
- Level: Main
- Dimensions: 4.12 x 3.14
Bedroom 3
- Level: Basement
- Dimensions: 3.91 x 3.64
Bathroom
- Level: Basement
- Dimensions: 3.91 x 2.2
Bathroom
- Level: Main
- Dimensions: 2.72 x 2.33
Bathroom
- Level: Basement
- Dimensions: 1.22 x 2.73
Dining room
- Level: Main
- Dimensions: 3.71 x 5.88
Kitchen
- Level: Main
- Dimensions: 3.59 x 3.45
Laundry
- Level: Main
- Dimensions: 4.12 x 2.55
Living room
- Level: Main
- Dimensions: 5.91 x 5.88
Recreation
- Level: Basement
- Dimensions: 6.12 x 8.21
Sunroom
- Level: Main
- Dimensions: 5.23 x 4.23
Heating
- Forced Air, Gas
Cooling
- Central Air
Appliances
- Included: Countertop Range, Water Purifier, Water Softener, Water Heater
Features
- Central Vacuum, ERV/HRV, Primary Bedroom - Main Floor, Storage
- Basement: Full,Partially Finished
- Has fireplace: No
Interior area
- Living area range: 1500-2000 null
Video & virtual tour
Property
Parking
- Total spaces: 6
- Parking features: Private, Garage Door Opener
- Has garage: Yes
Features
- Patio & porch: Deck, Enclosed
- Has private pool: Yes
- Pool features: Above Ground
- Has view: Yes
- View description: Trees/Woods
Lot
- Size: 1 Square Feet
- Features: Beach, Campground, Golf, Library, School Bus Route, Wooded/Treed, Rectangular Lot
- Topography: Flat
Details
- Parcel number: 511661219
- Other equipment: Sump Pump
Construction
Type & style
- Home type: SingleFamily
- Architectural style: Bungalow
- Property subtype: Single Family Residence
Materials
- Vinyl Siding
- Foundation: Poured Concrete
- Roof: Asphalt Shingle
Utilities & green energy
- Sewer: Septic
- Water: Dug Well, Reverse Osmosis
- Utilities for property: Garbage Pickup, Internet High Speed, Recycling Pickup
Community & HOA
Community
- Security: Carbon Monoxide Detector(s), Smoke Detector(s)
Location
- Region: Quinte West
Financial & listing details
- Tax assessed value: C$391,000
- Annual tax amount: C$5,978
- Date on market: 7/6/2026
Price history
Price history is unavailable.
Public tax history
Tax history is unavailable.
Climate risks
Neighborhood: K0K
Nearby schools
GreatSchools rating
No schools nearby
We couldn't find any schools near this home.
Similar homes
- C$945,0003 bd3 ba-- sqft5 Hickory Ct, Brighton, ON K0K 1H0For Sale
 MLS ID #X13625948, Re/Max Quinte Ltd.. TRREB
 - C$899,0005 bd3 ba-- sqft342 Christiani Rd, Quinte West, ON K0K 1H0For Sale
 MLS ID #X13444974, RE/MAX Quinte John Barry Realty Ltd.. TRREB
 - C$849,9004 bd3 ba-- sqft55 Shewman Rd, Brighton, ON K0K 1H0For Sale
 MLS ID #X13744468, RE/MAX FINEST REALTY INC., BROKERAGE. TRREB
 - C$999,0005 bd3 ba-- sqft120 N Shore Rd, Quinte West, ON K0K 1L0For Sale
 MLS ID #X13627610, RE/MAX REALTY SPECIALISTS INC.. TRREB
