Extremely spacious 2 Bedroom home available at a great price in the heart of the Hamlet of Smithfield! This older home has much to offer with a spacious LR & large eat-in Kitchen with a w/o to a 180+ ft deep lot. The main floor Family Room also has it's own w/o & is adjacent to the 3PC/laundry area & can easily convert to a 3rd BR, or ideal for a cute granny flat. The 2 bedrooms upstairs are ample sized, and the 4PC washroom is so large, that with a little reconfiguration, a wall with an added doorway, you could easily add another BR to this wonderful home! This is a fantastic location if you've got kids as it's right across from a walk-way leading to the Elementary School, without having to view the school itself. Also features updated windows (all but 1), gas furnace only 3 years old, includes fridge & stove and the HWT is owned. Only minutes from Brighton, this is a perfect starter home for a family! Immediate possession is available.
Under contract
C$379,900
889 Smith St, Brighton, ON K0K 1H0
2beds
2baths
Single Family Residence
Built in ----
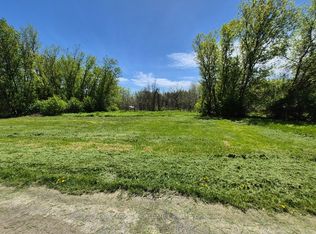
0.26 Acres Lot
$-- Zestimate®
C$--/sqft
C$-- HOA
What's special
Large eat-in kitchenMain floor family roomUpdated windowsIncludes fridge and stove
- 75 days
- 17
- 2
Zillow last checked:
Listing updated:
Listed by:
Royal Lepage Proalliance Realty
Source: TRREB,MLS®#: X13452394 Originating MLS®#: Central Lakes Association of REALTORS
Originating MLS®#: Central Lakes Association of REALTORSFacts & features
Interior
Bedrooms & bathrooms
- Bedrooms: 2
- Bathrooms: 2
Primary bedroom
- Level: Second
- Dimensions: 6.33 x 2.73
Bedroom 2
- Level: Second
- Dimensions: 3.69 x 3.23
Family room
- Level: Main
- Dimensions: 4.57 x 6.02
Kitchen
- Level: Main
- Dimensions: 6.02 x 3.57
Living room
- Level: Main
- Dimensions: 6.01 x 3.67
Heating
- Forced Air, Gas
Cooling
- None
Appliances
- Included: Water Heater Owned
Features
- Basement: Partial
- Has fireplace: No
Interior area
- Living area range: 1100-1500 null
Video & virtual tour
Property
Parking
- Total spaces: 3
Features
- Stories: 1.5
- Patio & porch: Deck, Porch
- Exterior features: Privacy, Year Round Living
- Pool features: None
- Waterfront features: None
Lot
- Size: 0.26 Acres
- Features: School, School Bus Route, Rectangular Lot
- Topography: Dry,Flat,Sloping
Details
- Parcel number: 511660381
Construction
Type & style
- Home type: SingleFamily
- Property subtype: Single Family Residence
Materials
- Brick, Wood
- Foundation: Stone
- Roof: Asphalt Shingle
Utilities & green energy
- Sewer: Septic
- Water: Dug Well
- Utilities for property: Cell Services, Natural Gas
Community & HOA
Community
- Security: Smoke Detector(s)
Location
- Region: Brighton
Financial & listing details
- Annual tax amount: C$1,856
- Date on market: 6/16/2026
Price history
Price history is unavailable.
Public tax history
Tax history is unavailable.
Climate risks
Neighborhood: K0K
Nearby schools
GreatSchools rating
No schools nearby
We couldn't find any schools near this home.

Similar homes
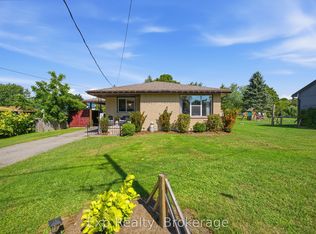
- C$375,0003 bd1 ba-- sqft211 Alexander Rd, Brighton, ON K0K 1H0For Sale
 MLS ID #X13629102, Royal Lepage Proalliance Realty. TRREB
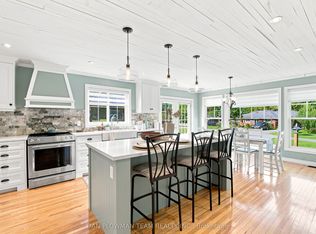
 - C$429,9003 bd1 ba-- sqft27 Young St, Brighton, ON K0K 1H0For Sale
 MLS ID #X13226938, Exit Realty Group. TRREB
 - C$429,9003 bd1 ba-- sqft14231 Little Lake Rd, Cramahe, ON K0K 1H0For Sale
 MLS ID #X13462412, Royal LePage Our Neighbourhood Realty. TRREB
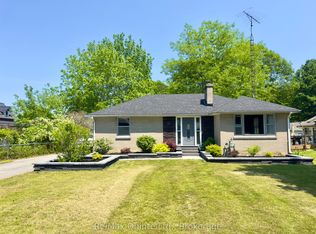
 - C$565,0002 bd1 ba-- sqft27 Centre St, Brighton, ON K0K 1H0For Sale
 MLS ID #X13480304, Re/Max Quinte Ltd.. TRREB
