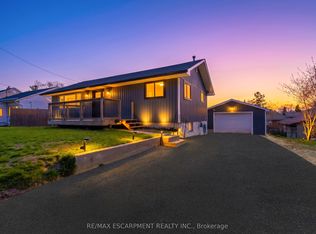
Welcome to 253 SIDNEY Street, this well-maintained home, ideally located close to shopping, restaurants, schools, parks, and everyday amenities. Offering a functional layout and plenty of space, this home is a great opportunity for a family looking to settle into a convenient central location.The main level features a spacious primary bedroom with a full wall of oak built-ins and closet space, a large eat-in kitchen with sliding doors leading to the deck, a bright living room, 4-piece bathroom, and convenient laundry area.Upstairs, you'll find a generous loft area that could double as a bedroom along with an additional bedroom, providing flexibility for family, guests, a home office, or additional living space.The basement offers a dedicated workbench area, cold room, and plenty of storage. The property also includes both an attached garage and a large detached garage/workshop, providing plenty of additional space. Recent updates include a newer roof (2025), new fencing (2022), new flooring (2022), and air conditioning (2023).
For sale
C$424,900
253 Sidney St, Quinte West, ON K8V 2T5
3beds
1baths
Single Family Residence
Built in ----
6,600 Square Feet Lot
$-- Zestimate®
C$--/sqft
C$-- HOA
What's special
Functional layoutSpacious primary bedroomLarge eat-in kitchenConvenient laundry areaGenerous loft areaAdditional bedroomCold room
- 41 days
- 12
- 3
Zillow last checked:
Listing updated:
Listed by:
SUTTON GROUP-HERITAGE REALTY INC.
Source: TRREB,MLS®#: X13769218 Originating MLS®#: Toronto Regional Real Estate Board
Facts & features
Interior
Bedrooms & bathrooms
- Bedrooms: 3
- Bathrooms: 1
Bedroom
- Level: Main
- Dimensions: 3.7 x 3.4
Bedroom 2
- Level: Second
- Dimensions: 4.9 x 3.5
Foyer
- Level: Main
- Dimensions: 4.7 x 1.7
Kitchen
- Level: Main
- Dimensions: 2.8 x 2.8
Living room
- Level: Main
- Dimensions: 5.4 x 3.8
Loft
- Level: Second
- Dimensions: 4.3 x 3.5
Heating
- Forced Air, Gas
Cooling
- Central Air
Appliances
- Included: Water Heater Owned
Features
- Basement: Full
- Has fireplace: No
Interior area
- Living area range: 1500-2000 null
Property
Parking
- Total spaces: 11
- Parking features: Private
- Has garage: Yes
Features
- Stories: 1.5
- Pool features: None
- Waterfront features: None
Lot
- Size: 6,600 Square Feet
Details
- Parcel number: 404110056
Construction
Type & style
- Home type: SingleFamily
- Property subtype: Single Family Residence
Materials
- Aluminum Siding
- Foundation: Block
- Roof: Asphalt Shingle
Utilities & green energy
- Sewer: Sewer
Community & HOA
Location
- Region: Quinte West
Financial & listing details
- Annual tax amount: C$2,841
- Date on market: 9/10/2026
Price history
Price history is unavailable.
Public tax history
Tax history is unavailable.
Climate risks
Neighborhood: K8V
Nearby schools
GreatSchools rating
No schools nearby
We couldn't find any schools near this home.
Similar homes
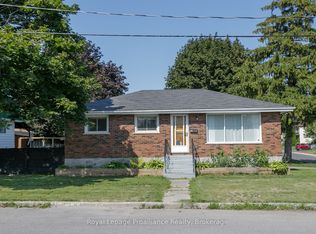
- C$454,9003 bd1 ba-- sqft26 James St, Quinte West, ON K8V 2W9For Sale
 MLS ID #X13822808, Royal Lepage Proalliance Realty. TRREB
- C$329,9003 bd1 ba-- sqft252 Sidney St, Quinte West, ON K8V 2T4For Sale
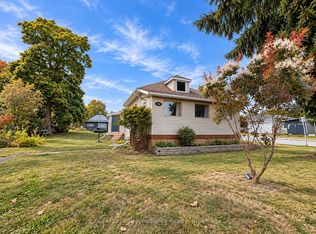 MLS ID #X13672530, Royal Lepage Proalliance Realty. TRREB
- C$439,9003 bd2 ba-- sqft46 Gearin St, Quinte West, ON K8V 3Y1For Sale
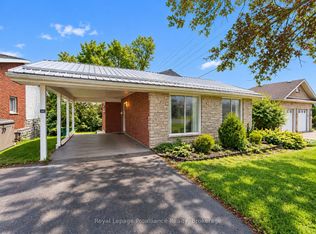 MLS ID #X13772660, Royal LePage ProAlliance Realty. TRREB
- C$354,9003 bd1 ba-- sqft29 Pelham St, Quinte West, ON K8V 4T7For Sale
 MLS ID #X13830126, Royal Lepage Proalliance Realty. TRREB
