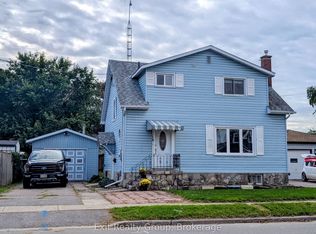
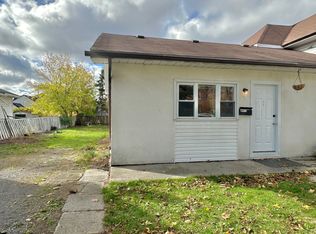
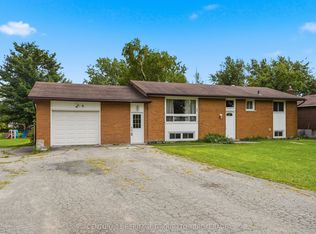
Excellent investment opportunity! Well-maintained legal triplex featuring 3 self-contained 2 bedroom, 1 bathroom units with private entrances. Separately metered breaker panels. Located conveniently close to CFB Trenton, shopping, schools and everyday amenities. Ideal for owner-occupants or investors, live in one unit while generating rental income from the other two. Significant capital improvements have been completed, including a steel roof, most windows and exterior doors, and approximately two-thirds of electrical wiring replaced and inspected by ESA). Main floor unit features a fully enclosed three-season sunroom. 4 parking spaces.
For sale
C$479,900
15 Mercia St, Quinte West, ON K8V 2P2
6beds
3baths
Triplex
Built in ----
-- sqft lot
$-- Zestimate®
C$--/sqft
C$-- HOA
What's special
Private entrancesFully enclosed three-season sunroom
- 138 days
- 7
- 0
Zillow last checked:
Listing updated:
Listed by:
RE/MAX Quinte John Barry Realty Ltd.
Source: TRREB,MLS®#: X13250418 Originating MLS®#: Central Lakes Association of REALTORS
Originating MLS®#: Central Lakes Association of REALTORSFacts & features
Interior
Bedrooms & bathrooms
- Bedrooms: 6
- Bathrooms: 3
Bedroom
- Level: Second
- Dimensions: 3.41 x 2.02
Bedroom
- Level: Basement
- Dimensions: 2.65 x 3.04
Bedroom
- Level: Main
- Dimensions: 3.41 x 3.41
Bedroom 2
- Level: Basement
- Dimensions: 3.53 x 2.65
Bedroom 2
- Level: Main
- Dimensions: 3.41 x 5.33
Bedroom 2
- Level: Second
- Dimensions: 3.59 x 3.32
Dining room
- Level: Main
- Dimensions: 4.62 x 3.36
Kitchen
- Level: Main
- Dimensions: 3.32 x 3.44
Kitchen
- Level: Second
- Dimensions: 3.41 x 5.33
Kitchen
- Level: Basement
- Dimensions: 3.65 x 4.87
Living room
- Level: Second
- Dimensions: 4.32 x 3.38
Living room
- Level: Main
- Dimensions: 3.42 x 4.8
Living room
- Level: Basement
- Dimensions: 2.59 x 3.47
Sunroom
- Level: Main
- Dimensions: 6 x 2.5
Heating
- Forced Air, Gas
Cooling
- None
Features
- Separate Hydro Meter
- Basement: Full,Finished
- Has fireplace: No
Interior area
- Living area range: 1500-2000 null
Property
Parking
- Total spaces: 4
- Parking features: Private
Features
- Stories: 1.5
- Patio & porch: Enclosed
- Pool features: None
Lot
- Size: 5,445 Square Feet
- Features: Golf, Hospital, Park, School, School Bus Route, Public Transit
- Topography: Flat
Details
- Additional structures: Garden Shed
- Parcel number: 403980085
- Other equipment: Sewage Pump
Construction
Type & style
- Home type: MultiFamily
- Property subtype: Triplex
Materials
- Vinyl Siding
- Foundation: Concrete
- Roof: Metal
Utilities & green energy
- Sewer: Sewer
Community & HOA
Location
- Region: Quinte West
Financial & listing details
- Tax assessed value: C$199,000
- Annual tax amount: C$3,365
- Date on market: 6/5/2026
Price history
Price history is unavailable.
Public tax history
Tax history is unavailable.
Climate risks
Neighborhood: K8V
Nearby schools
GreatSchools rating
No schools nearby
We couldn't find any schools near this home.

Similar homes
- C$499,9005 bd2 ba-- sqft19 Coleman Dr, Quinte West, ON K8V 3A5For Sale
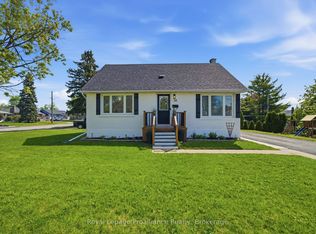 MLS ID #X13163860, Royal LePage ProAlliance Realty. TRREB
 - C$454,9003 bd1 ba-- sqft26 James St, Quinte West, ON K8V 2W9For Sale
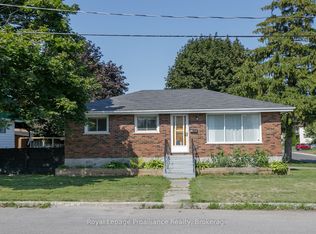 MLS ID #X13822808, Royal Lepage Proalliance Realty. TRREB
 - C$399,0004 bd2 ba-- sqft199 Dundas St E, Quinte West, ON K8V 1L7For Sale
 MLS ID #X13813362, Royal Lepage Proalliance Realty. TRREB
 - C$519,9005 bd2 ba-- sqft278 Lester Rd, Quinte West, ON K8V 5P8For Sale
 MLS ID #X13723742, CENTURY 21 HERITAGE GROUP LTD., BROKERAGE. TRREB
