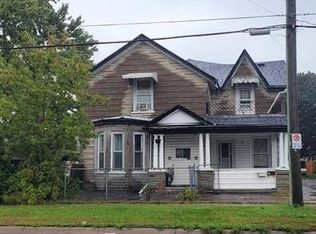
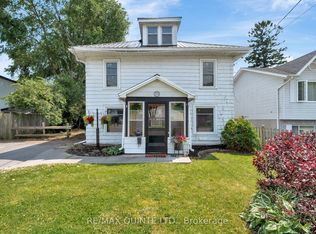
Welcome to this charming two-storey home situated on a large lot, offering plenty of space both inside and out. The home features 4 bedrooms and 2 bathrooms, along with a single-car garage. Enjoy the bright and inviting four-season sunroom, complete with a wall furnace - perfect for relaxing year-round. In the warmer months sit out on the back deck for morning coffee.The spacious kitchen is a standout, featuring beautiful cabinetry, a gas stove and plenty of room for cooking and entertaining. The main floor also offers a separate dining room and comfortable living room. Many significant upgrades were completed approximately 15 years ago, including the furnace, central air conditioning, kitchen cupboards, tile flooring, four-season sunroom, metal exterior doors and roof. A great opportunity for buyers looking for a home with a generous lot and plenty of space to make it their own.
Under contract
C$375,000
16 Mercia St, Quinte West, ON K8V 2P3
4beds
2baths
Single Family Residence
Built in ----
0 Square Feet Lot
$-- Zestimate®
C$--/sqft
C$-- HOA
What's special
Large lotSingle-car garageWall furnaceBack deckSpacious kitchenBeautiful cabinetryGas stove
- 50 days
- 37
- 0
Zillow last checked:
Listing updated:
Listed by:
Exit Realty Group
Source: TRREB,MLS®#: X13811078 Originating MLS®#: Central Lakes Association of REALTORS
Facts & features
Interior
Bedrooms & bathrooms
- Bedrooms: 4
- Bathrooms: 2
Primary bedroom
- Level: Second
- Dimensions: 4.17 x 4.2
Bedroom 2
- Level: Second
- Dimensions: 3.51 x 3.6
Bedroom 3
- Level: Second
- Dimensions: 3.59 x 3.6
Bedroom 4
- Level: Basement
- Dimensions: 3.91 x 3.4
Bathroom
- Level: Second
- Dimensions: 2.05 x 3.17
Bathroom
- Level: Basement
- Dimensions: 1.35 x 0.91
Dining room
- Level: Main
- Dimensions: 4.08 x 3.45
Foyer
- Level: Main
- Dimensions: 1.51 x 1.31
Kitchen
- Level: Main
- Dimensions: 4.13 x 3.59
Living room
- Level: Main
- Dimensions: 5.41 x 4.19
Utility room
- Level: Basement
- Dimensions: 8.1 x 7.7
Heating
- Forced Air, Gas
Cooling
- Central Air
Appliances
- Included: Water Heater Owned
Features
- Floor Drain, Water Meter
- Basement: Full,Unfinished
- Has fireplace: No
Interior area
- Living area range: 1100-1500 null
Property
Parking
- Total spaces: 4
- Parking features: Private Double
- Has garage: Yes
Features
- Stories: 2
- Patio & porch: Deck
- Pool features: None
Lot
- Size: 0 Square Feet
- Features: Golf, Greenbelt/Conservation, Hospital, Library, Marina, Public Transit, Rectangular Lot
Details
- Additional structures: Garden Shed
- Parcel number: 403980073
- Other equipment: Generator - Partial
Construction
Type & style
- Home type: SingleFamily
- Property subtype: Single Family Residence
Materials
- Vinyl Siding
- Foundation: Concrete Block
- Roof: Asphalt Shingle
Utilities & green energy
- Sewer: Sewer
Community & HOA
Community
- Security: Carbon Monoxide Detector(s), Smoke Detector(s)
Location
- Region: Quinte West
Financial & listing details
- Annual tax amount: C$2,841
- Date on market: 9/21/2026
Price history
Price history is unavailable.
Public tax history
Tax history is unavailable.
Climate risks
Neighborhood: K8V
Nearby schools
GreatSchools rating
No schools nearby
We couldn't find any schools near this home.

Similar homes
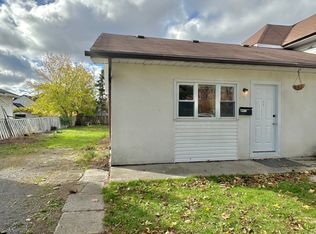
- C$385,0004 bd3 ba-- sqft30 West St, Quinte West, ON K8V 6G8For Sale
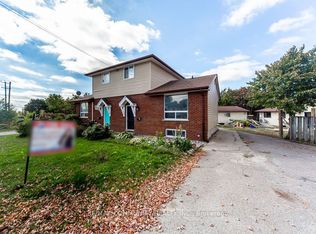 MLS ID #X13651732, RE/MAX COMMUNITY REALTY INC.. TRREB
- C$419,9004 bd2 ba-- sqft20 Richard St, Quinte West, ON K8V 1V1For Sale
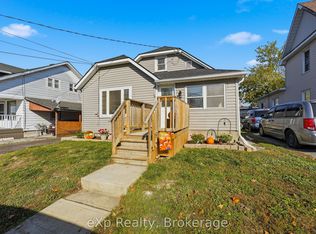 MLS ID #X14132864, eXp Realty. TRREB
- C$369,8994 bd1 ba-- sqft208 Victoria Ave, Quinte West, ON K8V 5A6For Sale
 MLS ID #X14114328, PG DIRECT REALTY LTD.. TRREB
- C$399,9003 bd2 ba-- sqft109 Princess St, Quinte West, ON K8V 1T6For Sale
 MLS ID #X14143860, Re/Max Quinte Ltd.. TRREB
