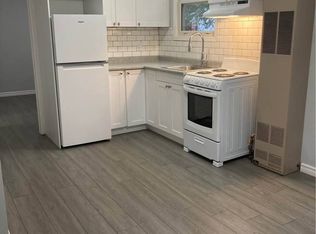
Move-in ready and affordable! Welcome home to 12 Kerr Crescent, a lovingly cared-for 2-bedroom, 1-bathroom bungalow in Trenton. Since 2016, the owner has poured care and many updates into this home, and it shows. Freshly painted throughout, it greets you with an updated, bright white kitchen featuring newer appliances (stove, fridge and dishwasher) and a big vinyl window that fills the space with natural light. The 4-piece bathroom has also been refreshed with a new vanity and granite countertops, and was recently re-insulated and vented. You'll love the generous laundry room, with a Samsung front-load washer and dryer, tons of storage, a large new vinyl window and a walkout to the fenced backyard... which backs onto Cottrell Park. The attic was just re-insulated for warm, economical winters. Step outside to enjoy the deck, refreshed in 2026 with new boards, fresh stain and wrought iron posts. There's nothing left to do but move in and decorate for the holidays! Other features include a natural gas furnace (2012), vinyl windows, maintenance-free vinyl siding and an owned hot water tank (no rental fees), PLUS a detached double-car garage and workshop with hydro. The nearest school is just a short walk away, and you're less than five minutes from CFB Trenton, the YMCA and the 401, and ten minutes from anywhere in Trenton. This sweet, economical home is a perfect fit for first-time buyers, downsizers or anyone wanting easy, low-maintenance living.
For sale
C$399,900
12 Kerr Cres, Quinte West, ON K8V 2W3
2beds
1baths
Single Family Residence
Built in ----
0 Square Feet Lot
$-- Zestimate®
C$--/sqft
C$-- HOA
What's special
Updated bright white kitchenTons of storageBacks onto cottrell parkVinyl windowsMaintenance-free vinyl siding
- 8 days
- 7
- 0
Zillow last checked:
Listing updated:
Listed by:
Royal LePage ProAlliance Realty
Source: TRREB,MLS®#: X14119440 Originating MLS®#: Central Lakes Association of REALTORS
Facts & features
Interior
Bedrooms & bathrooms
- Bedrooms: 2
- Bathrooms: 1
Primary bedroom
- Level: Main
- Dimensions: 2.78 x 4.15
Bedroom 2
- Level: Main
- Dimensions: 0 x 3.44
Bathroom
- Dimensions: 1.65 x 2.16
Foyer
- Level: Main
- Dimensions: 1.22 x 0.91
Kitchen
- Level: Main
- Dimensions: 2.44 x 3.44
Laundry
- Level: Main
- Dimensions: 6.95 x 2.99
Living room
- Level: Main
- Dimensions: 4.85 x 3.48
Heating
- Forced Air, Gas
Cooling
- Window Unit(s)
Features
- Primary Bedroom - Main Floor
- Flooring: Carpet Free
- Basement: Crawl Space
- Has fireplace: No
Interior area
- Living area range: 700-1100 null
Property
Parking
- Total spaces: 4
- Parking features: Private
- Has garage: Yes
Features
- Patio & porch: Porch, Deck
- Pool features: None
Lot
- Size: 0 Square Feet
- Features: Fenced Yard, Hospital, Park, Place Of Worship, Public Transit, School
- Topography: Flat
Details
- Additional structures: Fence - Full
- Parcel number: 404080073
Construction
Type & style
- Home type: SingleFamily
- Architectural style: Bungalow
- Property subtype: Single Family Residence
Materials
- Vinyl Siding
- Foundation: Slab
- Roof: Asphalt Shingle
Utilities & green energy
- Sewer: Sewer
Community & HOA
Community
- Security: Carbon Monoxide Detector(s), Smoke Detector(s)
Location
- Region: Quinte West
Financial & listing details
- Annual tax amount: C$2,098
- Date on market: 10/27/2026
Price history
Price history is unavailable.
Public tax history
Tax history is unavailable.
Climate risks
Neighborhood: K8V
Nearby schools
GreatSchools rating
No schools nearby
We couldn't find any schools near this home.

Similar homes
- C$399,9003 bd2 ba-- sqft109 Princess St, Quinte West, ON K8V 1T6For Sale
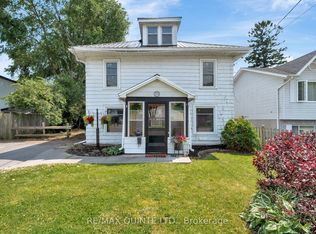 MLS ID #X14143860, Re/Max Quinte Ltd.. TRREB
- C$419,9004 bd2 ba-- sqft20 Richard St, Quinte West, ON K8V 1V1For Sale
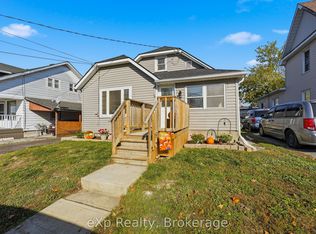 MLS ID #X14132864, eXp Realty. TRREB
- C$399,9004 bd2 ba-- sqft20 Ireland Dr, Quinte West, ON K8V 5X3For Sale
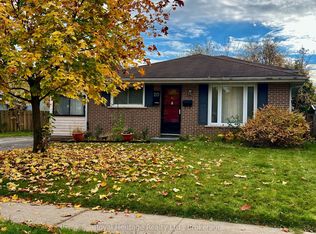 MLS ID #X14134464, Royal Heritage Realty Ltd.. TRREB
- C$399,9002 bd1 ba-- sqft219 Marmora St, Quinte West, ON K8V 2J8For Sale
 MLS ID #X13504378, Re/Max Quinte Ltd.. TRREB
