Charming and well maintained, 2-storey brick home located in the heart of Trenton, offering incredible convenience with shopping, restaurants, parks, schools, and everyday amenities just minutes away. A great blend of character, space, and location.Inside, the home features a bright and inviting layout with a spacious living area filled with natural light and a separate dining room with detailed trim work, ideal for hosting or everyday living. The kitchen offers a clean, refreshed look with white cabinetry and modern backsplash, along with excellent potential to further customize and add value.Upstairs includes three well sized bedrooms and a full bathroom. The primary bedroom stands out with its own walkout balcony, providing a rare and private space to relax.The home has been very well maintained throughout, showing clear pride of ownership.Outside, you will find a large and private backyard, a rare find for this central location,complete with a deck and patio area for outdoor enjoyment.Additional features include separate access to the basement, offering great storage and future potential.A solid opportunity in a central location with strong value and unique features.
For sale
C$414,900
209 Dundas St E, Quinte West, ON K8V 1L8
4beds
2baths
Single Family Residence
Built in ----
5,237 Square Feet Lot
$-- Zestimate®
C$--/sqft
C$-- HOA
What's special
Bright and inviting layoutThree well sized bedroomsLarge and private backyard
- 16 hours |
- 1 |
- 0 |
Zillow last checked:
Listing updated:
Listed by:
Royal Lepage Proalliance Realty
Source: TRREB,MLS®#: X13660832 Originating MLS®#: Central Lakes Association of REALTORS
Originating MLS®#: Central Lakes Association of REALTORSFacts & features
Interior
Bedrooms & bathrooms
- Bedrooms: 4
- Bathrooms: 2
Primary bedroom
- Level: Second
- Dimensions: 4.8 x 3.52
Bedroom
- Level: Main
- Dimensions: 3.39 x 3.91
Bedroom
- Level: Second
- Dimensions: 3.3 x 3.54
Bedroom
- Level: Second
- Dimensions: 2.96 x 2.3
Bathroom
- Level: Second
- Dimensions: 2.49 x 2.31
Bathroom
- Level: Main
- Dimensions: 3.09 x 2.18
Dining room
- Level: Main
- Dimensions: 4.8 x 3.52
Kitchen
- Level: Main
- Dimensions: 3.35 x 4.29
Living room
- Level: Main
- Dimensions: 5.55 x 3.24
Heating
- Forced Air, Gas
Cooling
- Central Air
Features
- In-Law Capability
- Flooring: Carpet Free
- Basement: Unfinished
- Has fireplace: No
Interior area
- Living area range: 1100-1500 null
Property
Parking
- Total spaces: 4
- Parking features: Private
Features
- Stories: 2
- Patio & porch: Porch
- Pool features: None
Lot
- Size: 5,237 Square Feet
Details
- Parcel number: 404010034
Construction
Type & style
- Home type: SingleFamily
- Property subtype: Single Family Residence
Materials
- Brick, Vinyl Siding
- Foundation: Concrete Block, Stone
- Roof: Asphalt Shingle
Utilities & green energy
- Sewer: Sewer
Community & HOA
Location
- Region: Quinte West
Financial & listing details
- Annual tax amount: C$2,451
- Date on market: 8/11/2026
Price history
Price history is unavailable.
Public tax history
Tax history is unavailable.
Climate risks
Neighborhood: K8V
Nearby schools
GreatSchools rating
No schools nearby
We couldn't find any schools near this home.
- C$450,0005 bd2 ba-- sqft82 John St #80, Quinte West, ON K8V1K1For Sale
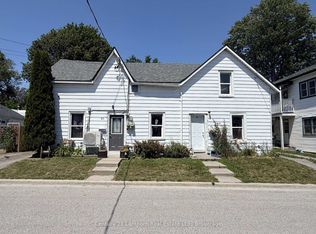
- C$419,9004 bd2 ba-- sqft199 Dundas St E, Quinte West, ON K8V1L7For Sale

- C$1,7952 bd1 ba-- sqft126 Bay St, Quinte West, ON K8V1H8For Rent

- C$--2 bd1 ba1k sqft126 Bay St #2, Quinte West, ON K8V1H8Off Market
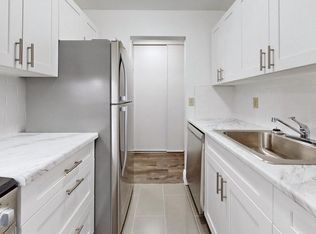
- C$--2 bd1 ba-- sqft126 Bay St #28CDE0734, Quinte West, ON K8V1H8Off Market
- C$--2 bd1 ba-- sqft126 Bay St #2B-1BA, Quinte West, ON K8V1H8Off Market
- C$--1 bd1 ba-- sqft126 Bay St #1-BEDROOM, Quinte West, ON K8V1H8Off Market
- C$--2 bd1 ba-- sqft126 Bay St #1246867, Quinte West, ON K8V1H8Off Market
Similar homes
- C$399,0003 bd1 ba-- sqft22 Flindall St, Quinte West, ON K8V 3E3For Sale
 MLS ID #X13596434, Royal Lepage Proalliance Realty. TRREB
 - C$400,0003 bd1 ba-- sqft61 Pelham St, Quinte West, ON K8V 4T8For Sale
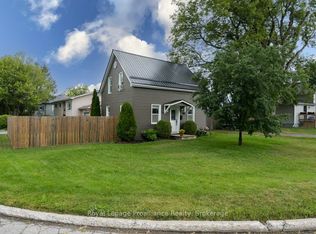 MLS ID #X13616398, Royal Lepage Proalliance Realty. TRREB
 - C$439,9002 bd1 ba-- sqft4 George St, Quinte West, ON K8V 1R1For SaleMLS ID #X13504188, RE/MAX WEST REALTY INC.. TRREB
- C$499,9005 bd2 ba-- sqft19 Coleman Dr, Quinte West, ON K8V 3A5For Sale
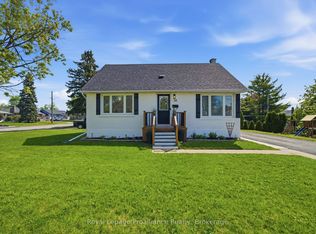 MLS ID #X13163860, Royal Lepage Proalliance Realty. TRREB
 - C$369,9003 bd1 ba-- sqft29 Pelham St, Quinte West, ON K8V 4T7For SaleMLS ID #X13591922, Royal Lepage Proalliance Realty. TRREB
- C$465,0003 bd2 ba-- sqft46 Victoria St, Quinte West, ON K0K 2C0For SaleMLS ID #X13635972, Royal Lepage Proalliance Realty. TRREB
- C$474,9003 bd2 ba-- sqft82 Marmora St, Quinte West, ON K8V 2J1For SaleMLS ID #X13571142, Royal Lepage Proalliance Realty. TRREB
- C$529,0003 bd2 ba-- sqft395 Sidney St, Quinte West, ON K8V 6N6For SaleMLS ID #X13533070, Royal Lepage Proalliance Realty. TRREB
- C$510,0004 bd2 ba-- sqft15 Gearin St, Quinte West, ON K8V 3Y2For SaleMLS ID #X13085272, ROYAL LEPAGE PROALLIANCE REALTY. TRREB
- C$469,9992 bd3 ba-- sqft3 Nottingham Ct, Quinte West, ON K8V 0E7For SaleMLS ID #X13530168, RIGHT AT HOME REALTY INC.. TRREB
- C$499,9003 bd3 ba-- sqft68 Riverside Pkwy, Quinte West, ON K0K 2C0For SaleMLS ID #X13556992, Royal Lepage Proalliance Realty. TRREB
- C$489,9004 bd3 ba-- sqft21 Miron Rd, Quinte West, ON K8V 3H9For SaleMLS ID #X12984170, Royal Lepage Proalliance Realty. TRREB
- C$549,9004 bd2 ba-- sqft112 Prospect Hl, Quinte West, ON K8V 2V3For SaleMLS ID #X13566870, Royal Lepage Proalliance Realty. TRREB
- C$489,9003 bd1 ba-- sqft61 Delaney St, Quinte West, ON K8V 4L7For SaleMLS ID #X12961274, Royal Lepage Proalliance Realty. TRREB
- C$345,0002 bd1 ba-- sqft14 Ramsay Ave, Quinte West, ON K8V 2P5For SaleMLS ID #X13223724, Royal Lepage Proalliance Realty. TRREB
- C$599,9004 bd2 ba-- sqft30 Stockdale Rd, Quinte West, ON K8V 5P6For SaleMLS ID #X13572752, Royal Heritage Realty Ltd.. TRREB
- C$499,9003 bd1 ba-- sqft2307 County Road 3, Prince Edward County, ON K0K 1L0For SaleMLS ID #X13501536, Royal Lepage Proalliance Realty. TRREB
- C$399,9002 bd2 ba-- sqft20 Monroe Ct, Prince Edward County, ON K0K 3L0For SaleMLS ID #X13658884, Chestnut Park Real Estate Limited. TRREB
- C$569,9005 bd2 ba-- sqft270 Colonial Rd, Quinte West, ON K8R 1B9For SaleMLS ID #X13644612, Royal Lepage Proalliance Realty. TRREB
- C$399,9004 bd2 ba-- sqft1625 County Road 5, Quinte West, ON K0K 2C0For SaleMLS ID #X13110522, Royal Lepage Proalliance Realty. TRREB
