Welcome to the 'Amelia Model', a bright and inviting home located in the highly desirable adult lifestyle community of Wellington on the Lake. Ideally positioned on a quiet cul-de-sac, this residence offers both privacy and a strong sense of community, with access to a wide range of amenities designed to enhance an active & fulfilling lifestyle. From the moment you arrive, the charm of this home is evident. The enclosed 3-season entry porch offers a warm welcome, and provides convenient inside access to the garage. The homes flowing floor plan creates a natural sense of openness, seamlessly connecting the main living spaces. The formal dining & living rooms provide an elegant setting for entertaining family & friends, while still maintaining a cozy atmosphere for everyday living. The kitchen is bright with plentiful cabinetry & patio doors leading directly to the extended rear deck. The deck itself is a highlight, complete with a gazebo that provides shade and privacy to enjoy the peaceful surroundings. The primary bedroom is generously sized and features double closets with ample storage, while maintaining a tranquil retreat-like feel. A versatile den, complete with its own 3-pc ensuite & patio doors to the deck, provides flexibility for use as a guest suite, home office, or hobby room. A well-appointed 4-pc main bath adds further convenience. Outside, the property is truly a gardeners delight with beautifully landscaped perennial gardens, creating a lush and colorful backdrop throughout the seasons. The pie-shaped lot provides extra space, offering a sense of openness rarely found in similar properties. Residents of Wellington on the Lake enjoy access to a wide variety of amenities and recreational opportunities; all while being surrounded by the natural beauty and charm of Prince Edward County. With its wineries, beaches, walking trails, and the vibrant village of Wellington just minutes away, this location offers the perfect balance of relaxation & activity.
For sale
C$378,000
20 Monroe Ct, Prince Edward County, ON K0K 3L0
2beds
2baths
Single Family Residence
Built in ----
5,000 Square Feet Lot
$-- Zestimate®
C$--/sqft
C$-- HOA
What's special
- 69 days
- 8
- 0
Zillow last checked:
Listing updated:
Listed by:
Chestnut Park Real Estate Limited
Source: TRREB,MLS®#: X13658884 Originating MLS®#: Central Lakes Association of REALTORS
Originating MLS®#: Central Lakes Association of REALTORSFacts & features
Interior
Bedrooms & bathrooms
- Bedrooms: 2
- Bathrooms: 2
Bedroom
- Level: Main
- Dimensions: 4.24 x 3.69
Bedroom
- Level: Main
- Dimensions: 4.12 x 3.71
Bathroom
- Level: Main
- Dimensions: 1.51 x 3.03
Dining room
- Level: Main
- Dimensions: 3.48 x 3.64
Foyer
- Level: Main
- Dimensions: 2.27 x 4
Kitchen
- Level: Main
- Dimensions: 4.66 x 3.52
Living room
- Level: Main
- Dimensions: 5.96 x 4.08
Heating
- Forced Air, Gas
Cooling
- Central Air
Appliances
- Included: Instant Hot Water, Water Heater
Features
- Primary Bedroom - Main Floor, Storage
- Basement: Crawl Space
- Has fireplace: No
Interior area
- Living area range: 1100-1500 null
Property
Parking
- Total spaces: 3
- Parking features: Garage Door Opener
- Has garage: Yes
Accessibility
- Accessibility features: Hallway Width 36-41 Inches, Hard/Low Nap Floors, Level Within Dwelling, Lowered Light Switches, Parking
Features
- Has private pool: Yes
- Pool features: Community, Outdoor Pool
- Waterfront features: None
Lot
- Size: 5,000 Square Feet
- Features: Beach, Cul de Sac/Dead End, Golf, Level, Place Of Worship, Rec./Commun.Centre
- Topography: Dry,Flat,Level,Open Space,Wooded/Treed
Details
- Other equipment: Air Exchanger
Construction
Type & style
- Home type: SingleFamily
- Architectural style: Bungalow
- Property subtype: Single Family Residence
Materials
- Vinyl Siding
- Foundation: Poured Concrete
- Roof: Asphalt Shingle
Utilities & green energy
- Sewer: Sewer
Community & HOA
Community
- Security: Alarm System, Carbon Monoxide Detector(s), Smoke Detector(s)
- Senior community: Yes
Location
- Region: Prince Edward County
Financial & listing details
- Annual tax amount: C$2,119
- Date on market: 8/10/2026
Price history
Price history is unavailable.
Public tax history
Tax history is unavailable.
Climate risks
Neighborhood: K0K
Nearby schools
GreatSchools rating
No schools nearby
We couldn't find any schools near this home.
- C$360,0002 bd1 ba-- sqft12 Reynolds Pl, Prince Edward County, ON K0K3L0For Sale
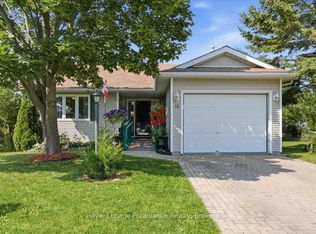
- C$425,0002 bd2 ba-- sqft11 Monroe Ct, Prince Edward County, ON K0K3L0For Sale

- C$359,0002 bd2 ba-- sqft22 Heritage Dr, Prince Edward County, ON K0K3L0For Sale
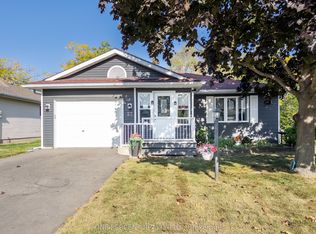
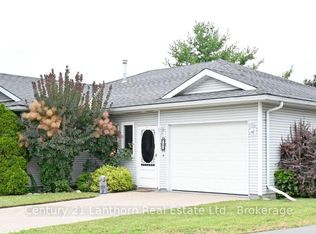
- C$350,0002 bd2 ba-- sqft1 Reynolds Pl, Prince Edward County, ON K0K3L0For Sale
Similar homes
- C$399,9902 bd2 ba-- sqft6 Heritage Dr, Prince Edward County, ON K0K 3L0For Sale
 MLS ID #X13753650, Exit Realty Group. TRREB
 - C$350,0002 bd2 ba-- sqft1 Reynolds Pl N, Prince Edward County, ON K0K 3L0For Sale
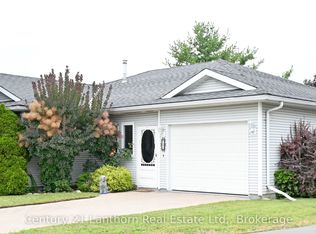 MLS ID #X13749270, Century 21 Lanthorn Real Estate Ltd.. TRREB
 - C$389,9002 bd2 ba-- sqft5 Empire Blvd, Prince Edward County, ON K0K 3L0For Sale
 MLS ID #X12380143, Exit Realty Group. TRREB
 - C$386,0002 bd2 ba-- sqft7 Cretney Dr, Prince Edward County, ON K0K 3L0For Sale
 MLS ID #X13166384, Exit Realty Group. TRREB
