Growing your family or simply looking for a home that keeps up with your busy life? This may be the home for you! Beautifully updated and finished top to bottom, this move-in-ready home in Belleville's east end offers an attached single garage, a private deck and a fully fenced backyard. Bring the family, bring the dog and settle right in! The open-concept main living area makes it easy to stay connected, whether you're preparing dinner, helping with homework or hosting friends. A kitchen renovation and new flooring throughout, both completed in 2022, give the home a fresh, cohesive feel, while the living room's electric fireplace, added in 2023, creates a cozy spot to unwind. The upper level features three bedrooms and a thoughtfully arranged five-piece bathroom. A separate powder room area leads into the bathing space, complete with a bathtub, tiled shower and second vanity-a practical layout for busy family routines. The finished lower level offers additional space for everyday living, playtime or movie nights, along with a two-piece bathroom adjacent to the laundry room and potential to create a second full bathroom. Outside, enjoy summer meals on the private deck and a fenced backyard with room to play, garden or relax. Set in an established neighbourhood close to shopping, restaurants, parks and Belleville General Hospital, this location makes everyday errands easy. Nearby waterfront trails along the Bay of Quinte offer a scenic setting for walks and bike rides, adding outdoor recreation to the convenience of east-end living. An extensive list of updates since 2018/2019 including the furnace, AC & window; roof shingles (2021), a new electrical breaker panel (2022), and a new garage door (2025). With so much already taken care of, you can spend more time enjoying your home and everything the community has to offer!
For sale
C$500,000
159 Singleton Dr, Belleville, ON K8N 5H4
3beds
2baths
Single Family Residence
Built in ----
6,353 Square Feet Lot
$-- Zestimate®
C$--/sqft
C$-- HOA
What's special
Attached single garagePrivate deckFully fenced backyardKitchen renovationNew flooring throughoutThree bedroomsThoughtfully arranged five-piece bathroom
- 11 hours
- 7
- 1
Zillow last checked:
Listing updated:
Listed by:
Royal LePage ProAlliance Realty
Source: TRREB,MLS®#: X14090352 Originating MLS®#: Central Lakes Association of REALTORS
Originating MLS®#: Central Lakes Association of REALTORSFacts & features
Interior
Bedrooms & bathrooms
- Bedrooms: 3
- Bathrooms: 2
Primary bedroom
- Level: Second
- Dimensions: 4.07 x 3.11
Bedroom 2
- Level: Second
- Dimensions: 3.89 x 2.85
Bedroom 3
- Level: Second
- Dimensions: 2.87 x 2.82
Bathroom
- Level: Second
- Dimensions: 3.11 x 2.3
Bathroom
- Level: Lower
- Dimensions: 2.5 x 1.21
Dining room
- Level: Main
- Dimensions: 4.07 x 3.15
Family room
- Level: Lower
- Dimensions: 6.38 x 3.35
Foyer
- Level: Main
- Dimensions: 1.69 x 1.07
Kitchen
- Level: Main
- Dimensions: 4.51 x 2.4
Laundry
- Level: Lower
- Dimensions: 4.98 x 3.35
Living room
- Level: Main
- Dimensions: 4.36 x 3.67
Heating
- Forced Air, Gas
Cooling
- Central Air
Features
- Storage
- Basement: Finished,Walk-Up Access
- Has fireplace: Yes
- Fireplace features: Electric, Living Room
Interior area
- Living area range: 700-1100 null
Video & virtual tour
Property
Parking
- Total spaces: 5
- Parking features: Private Double, Garage Door Opener
- Has garage: Yes
Features
- Patio & porch: Patio
- Exterior features: Privacy
- Pool features: None
Lot
- Size: 6,353 Square Feet
- Features: Fenced Yard, Hospital, Marina, Park, Public Transit, Rec./Commun.Centre, Rectangular Lot
Details
- Additional structures: Shed
- Parcel number: 404900009
Construction
Type & style
- Home type: SingleFamily
- Property subtype: Single Family Residence
Materials
- Brick, Stone
- Foundation: Concrete Block
- Roof: Asphalt Shingle
Utilities & green energy
- Sewer: Sewer
Community & HOA
Community
- Security: Carbon Monoxide Detector(s), Smoke Detector(s)
Location
- Region: Belleville
Financial & listing details
- Annual tax amount: C$4,162
- Date on market: 10/17/2026
Price history
Price history is unavailable.
Public tax history
Tax history is unavailable.
Climate risks
Neighborhood: K8N
Nearby schools
GreatSchools rating
No schools nearby
We couldn't find any schools near this home.
Similar homes
- C$489,9993 bd2 ba-- sqft23 Alfred Dr, Belleville, ON K8N 4M6For Sale
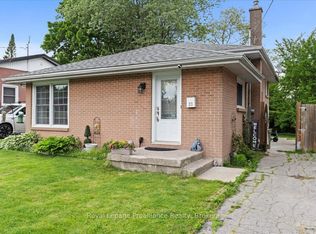 MLS ID #X13788064, Royal Lepage Proalliance Realty. TRREB
 - C$499,0003 bd3 ba-- sqft623 Ashley St, Belleville, ON K0K 2B0For Sale
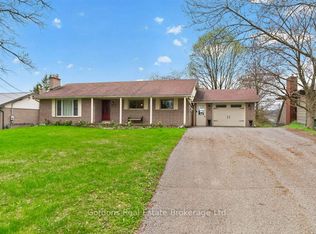 MLS ID #X13088902, Gordons Real Estate Brokerage Ltd.. TRREB
 - C$489,9003 bd2 ba-- sqft1 Alnet Dr, Belleville, ON K8P 4V7For Sale
 MLS ID #X13877814, Royal LePage ProAlliance Realty. TRREB
 - C$529,9003 bd2 ba-- sqft28 Linton Park Rd, Belleville, ON K8N 4K9For Sale
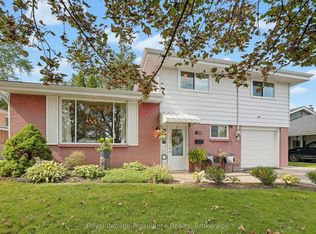 MLS ID #X13762760, Royal Lepage Proalliance Realty. TRREB
