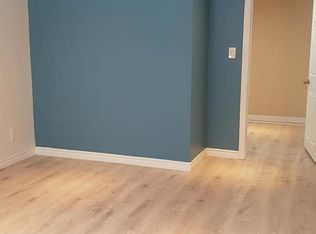
This welcoming 3-bedroom, full 2-bathroom back-split in Belleville is perfect for a growing family. The kitchen has been newly renovated with classic cabinetry, new stainless steel appliances and stone counters. Further updates include: new flooring on the main level, upgraded metal roof, and the lower level bathroom that has been thoughtfully updated with combined laundry and storage - so the big work is already done! Outside, the new walkway adds curb appeal and extra driveway space, the fenced rear yard gives everyone room to play and relax. There's a deck for morning coffee and summer evenings, a fire-pit area for stories after dark, fruit trees, a storage shed for the things you don't want underfoot, and a handy he/she shed that can become a workshop, hobby space, quiet retreat, or whatever you need it to be! With three bedrooms and two bathrooms, and a flexible lower level, there's room for a growing family, visiting friends, or simply a little space of your own. The lower level could easily become a teen space or in-law area. With great schools close by, this is a practical place to put down roots without giving up the comforts that make a house feel like home. A renovated kitchen. Updated spaces. A private backyard. Room to grow. A great home for a first home!
For sale
C$484,900
169 Farley Ave, Belleville, ON K8N 4L3
3beds
2baths
Single Family Residence
Built in ----
6,500 Square Feet Lot
$-- Zestimate®
C$--/sqft
C$-- HOA
What's special
Classic cabinetryNew stainless steel appliancesStone countersUpgraded metal roofExtra driveway spaceFruit treesStorage shed
- 1 day |
- 3 |
- 0 |
Zillow last checked:
Listing updated:
Listed by:
Century 21 Lanthorn Real Estate Ltd.
Source: TRREB,MLS®#: X13697964 Originating MLS®#: Central Lakes Association of REALTORS
Originating MLS®#: Central Lakes Association of REALTORSFacts & features
Interior
Bedrooms & bathrooms
- Bedrooms: 3
- Bathrooms: 2
Bedroom
- Level: Second
- Dimensions: 3.69 x 2.84
Bedroom 2
- Level: Second
- Dimensions: 2.87 x 2.84
Bathroom
- Level: Lower
- Dimensions: 3.51 x 3.38
Bathroom
- Level: Second
- Dimensions: 2.84 x 1.95
Other
- Level: Second
- Dimensions: 3.69 x 3.08
Family room
- Level: Lower
- Dimensions: 7.5 x 3.81
Kitchen
- Level: Flat
- Dimensions: 3.6 x 4.27
Living room
- Level: Flat
- Dimensions: 6.58 x 3.69
Heating
- Forced Air, Gas
Cooling
- Central Air
Features
- Floor Drain, In-Law Capability
- Basement: Finished,Partial
- Has fireplace: No
Interior area
- Living area range: 700-1100 null
Video & virtual tour
Property
Parking
- Total spaces: 3
- Parking features: Private, Tandem
Features
- Patio & porch: Deck, Patio
- Exterior features: Landscaped, Year Round Living
- Pool features: None
- Has view: Yes
- View description: City
- Waterfront features: None
Lot
- Size: 6,500 Square Feet
- Features: Fenced Yard, Hospital, Library, School, Public Transit, Place Of Worship, Rectangular Lot
- Topography: Flat
Details
- Additional structures: Shed
- Parcel number: 404900082
Construction
Type & style
- Home type: SingleFamily
- Property subtype: Single Family Residence
Materials
- Aluminum Siding, Vinyl Siding
- Foundation: Block
- Roof: Metal
Utilities & green energy
- Sewer: Sewer
Community & HOA
Location
- Region: Belleville
Financial & listing details
- Annual tax amount: C$3,728
- Date on market: 8/20/2026
Price history
Price history is unavailable.
Public tax history
Tax history is unavailable.
Climate risks
Neighborhood: K8N
Nearby schools
GreatSchools rating
No schools nearby
We couldn't find any schools near this home.
- C$499,9993 bd2 ba-- sqft23 Alfred Dr, Belleville, ON K8N4M6For Sale

- C$--2 bd1 ba1k sqft57 Elizabeth Cres, Belleville, ON K8N1K7Off Market
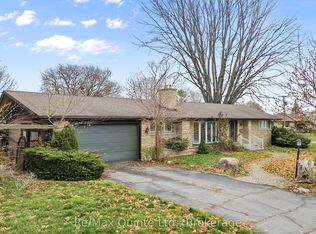
- C$629,9004 bd3 ba-- sqft3 Cooke Ct, Belleville, ON K8N5N4For Sale

- C$577,0005 bd5 ba-- sqft5 Stanley Park Dr, Belleville, ON K8N4N1For Sale
- C$2,8004 bd3 ba-- sqft12 Brimley Ct, Belleville, ON K8N5L5For Rent
- C$729,9004 bd3 ba-- sqft25 Southwood Cres, Belleville, ON K8N1X4For Sale
- C$484,9003 bd2 ba-- sqft235 Farley Ave, Belleville, ON K8N4L7For Sale
- C$659,9005 bd3 ba-- sqft49 Plaza Sq, Belleville, ON K8N4J2For Sale
Similar homes
- C$484,9003 bd2 ba-- sqft235 Farley Ave, Belleville, ON K8N 4L7For Sale
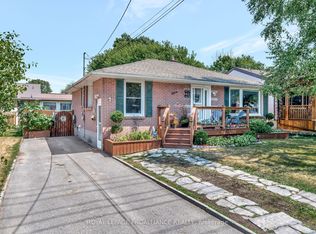 MLS ID #X13662368, Royal Lepage Proalliance Realty. TRREB
 - C$534,9004 bd2 ba-- sqft4 Richmond Grv, Belleville, ON K8N 1Z1For Sale
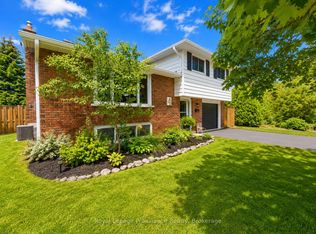 MLS ID #X13691222, Royal Lepage Proalliance Realty. TRREB
 - C$519,9004 bd2 ba-- sqft46 Edgehill Rd, Belleville, ON K8N 2L1For Sale
 MLS ID #X13682270, Royal Lepage Proalliance Realty. TRREB
 - C$499,9993 bd2 ba-- sqft23 Alfred Dr, Belleville, ON K8N 4M6For SaleMLS ID #X12882508, ROYAL LEPAGE PROALLIANCE REALTY. TRREB
- C$484,9004 bd2 ba-- sqft308 Bleecker Ave, Belleville, ON K8N 3V4For SaleMLS ID #X13667678, Royal Lepage Proalliance Realty. TRREB
- C$409,9003 bd1 ba-- sqft280 Haig Rd, Belleville, ON K8N 4R2For SaleMLS ID #X13682378, Royal Lepage Proalliance Realty. TRREB
- C$499,9003 bd2 ba-- sqft15 Lambert Dr, Belleville, ON K8N 4K5For SaleMLS ID #X13462832, ENGEL & VOLKERS TORONTO CITY. TRREB
- C$479,9002 bd2 ba-- sqft149 Dufferin Ave, Belleville, ON K8N 3W9For SaleMLS ID #X13631062, Century 21 Lanthorn Real Estate Ltd.. TRREB
- C$472,9003 bd2 ba-- sqft43 Hastings Dr, Belleville, ON K8N 1J4For SaleMLS ID #X13505836, Royal Lepage Proalliance Realty. TRREB
- C$549,9003 bd2 ba-- sqft50 Melrose Cres, Belleville, ON K8N 1X9For SaleMLS ID #X13608988, Royal Lepage Proalliance Realty. TRREB
- C$449,0003 bd2 ba-- sqft394 Bridge St E, Belleville, ON K8N 1P8For SaleMLS ID #X13574522, Unity Realty Brokerage Inc. TRREB
- C$464,0003 bd2 ba-- sqft250 Macdonald Ave, Belleville, ON K8N 3Y9For SaleMLS ID #X13177816, REAL BROKER ONTARIO LTD.. TRREB
- C$450,0005 bd2 ba-- sqft233 Herchimer Ave, Belleville, ON K8N 4H1For SaleMLS ID #X13064010, Century 21 Lanthorn Real Estate Ltd.. TRREB
- C$459,9003 bd2 ba-- sqft110 Hastings Dr, Belleville, ON K8N 1J5For SaleMLS ID #X13226930, Exp Realty. TRREB
- C$399,0003 bd1 ba-- sqft18 Stone St, Belleville, ON K8P 1Z9For SaleMLS ID #X13687632, RE/MAX RISE EXECUTIVES, BROKERAGE. TRREB
- C$649,9003 bd3 ba-- sqft28 Hickory Grv, Belleville, ON K8N 5Y1For SaleMLS ID #X13698944, Century 21 Lanthorn Real Estate Ltd.. TRREB
- C$595,9992 bd3 ba-- sqft60 Oak Ridge Blvd, Belleville, ON K8N 5W2For SaleMLS ID #X13689182, Exit Realty Group. TRREB
- C$484,9004 bd2 ba-- sqft49 Janlyn Cres, Belleville, ON K8N 1L1For SaleMLS ID #X13103310, PG DIRECT REALTY LTD.. TRREB
- C$599,9004 bd2 ba-- sqft48 Melrose Cres, Belleville, ON K8N 1X9For SaleMLS ID #X13663618, Exp Realty. TRREB
- C$545,0003 bd2 ba-- sqft275 Charles St, Belleville, ON K8N 3M7For SaleMLS ID #X13659310, Royal Lepage Proalliance Realty. TRREB
