Welcome to 280 Haig Road, a solidly built back-split offering timeless character and exceptional convenience in a highly desirable East end Belleville neighbourhood. Proudly maintained and featuring a gas furnace, central air, city services and an updated roof, this home features original hardwood flooring through the main living and dining rooms, as well as the upper-level hallway and all three bedrooms. Step into the main level through a welcoming foyer direct from the covered carport, leading into an east facing living room & dedicated dining area flooded with natural light and functional kitchen. A convenient side entrance off the kitchen provides seamless access to a fully fenced yard - complete with a north-side deck and patio ideal for outdoor enjoyment while offering direct entry down to the lower level featuring a generous recreation room and dedicated laundry and workshop space. Situated directly on a public transit route with a stop only 200ft away and just minutes from schools, shopping, churches, local parks, the YMCA, hospital and Bay of Quinte, this lovingly cared-for property is ready to welcome its next chapter. With all appliances, most furniture & household items included, this is a fantastic opportunity to get into the market.
For sale
C$409,900
280 Haig Rd, Belleville, ON K8N 4R2
3beds
1baths
Single Family Residence
Built in ----
4,800 Square Feet Lot
$-- Zestimate®
C$--/sqft
C$-- HOA
What's special
Gas furnaceCentral airUpdated roofOriginal hardwood flooringWelcoming foyerCovered carportFunctional kitchen
- 4 hours |
- 3 |
- 0 |
Zillow last checked:
Listing updated:
Listed by:
Royal Lepage Proalliance Realty
Source: TRREB,MLS®#: X13682378 Originating MLS®#: Central Lakes Association of REALTORS
Originating MLS®#: Central Lakes Association of REALTORSFacts & features
Interior
Bedrooms & bathrooms
- Bedrooms: 3
- Bathrooms: 1
Heating
- Forced Air, Gas
Cooling
- Central Air
Features
- Floor Drain, Water Meter, Workbench
- Basement: Crawl Space,Partially Finished
- Has fireplace: No
Interior area
- Living area range: 700-1100 null
Video & virtual tour
Property
Parking
- Total spaces: 4
- Parking features: Private
- Has garage: Yes
- Has carport: Yes
Features
- Patio & porch: Deck, Patio
- Exterior features: Privacy, Year Round Living
- Pool features: None
- Has view: Yes
- View description: City
Lot
- Size: 4,800 Square Feet
- Features: Fenced Yard, Park, Place Of Worship, Public Transit, Rec./Commun.Centre, School, Rectangular Lot
- Topography: Level
Details
- Additional structures: Fence - Full, Shed
- Parcel number: 406090253
Construction
Type & style
- Home type: SingleFamily
- Property subtype: Single Family Residence
Materials
- Aluminum Siding, Brick
- Foundation: Concrete Block
- Roof: Asphalt Shingle
Utilities & green energy
- Sewer: Sewer
Community & HOA
Community
- Security: Carbon Monoxide Detector(s), Smoke Detector(s)
Location
- Region: Belleville
Financial & listing details
- Annual tax amount: C$3,654
- Date on market: 8/17/2026
Price history
Price history is unavailable.
Public tax history
Tax history is unavailable.
Climate risks
Neighborhood: K8N
Nearby schools
GreatSchools rating
No schools nearby
We couldn't find any schools near this home.
- C$---- bd-- ba-- sqft276 Haig Rd, Belleville, ON K8N4R2Off Market
- C$2,3003 bd1 ba-- sqft12 Kingsway Ct, Belleville, ON K8N4P1For Rent
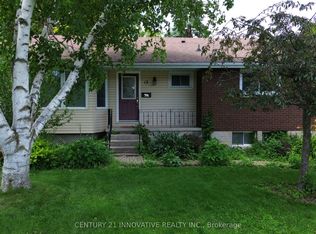
- C$679,9005 bd4 ba-- sqft28 Briarwood Cres, Belleville, ON K8N5K9For Sale

- C$654,0004 bd4 ba-- sqft34 Briarwood Cres, Belleville, ON K8N5K9For Sale
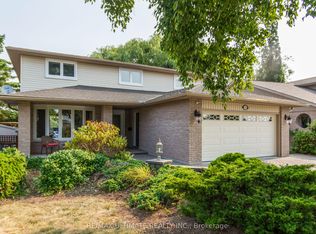
- C$449,9003 bd2 ba-- sqft253 Haig Rd, Belleville, ON K8N4P9For Sale
- C$795,0004 bd3 ba-- sqft64 Tessa Blvd, Belleville, ON K8N0B4For Sale
- C$---- bd-- ba-- sqft63 Meadowvale Ave, Belleville, ON K8N2L5Off Market
- C$629,9004 bd3 ba-- sqft5 Flint Dr, Belleville, ON K8N5G4For Sale
Similar homes
- C$449,9003 bd2 ba-- sqft253 Haig Rd, Belleville, ON K8N 4P9For Sale
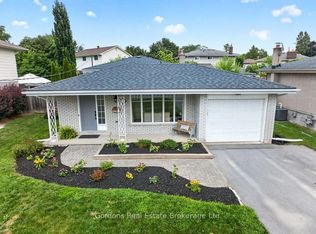 MLS ID #X13665586, Gordons Real Estate Brokerage Ltd.. TRREB
 - C$399,0005 bd2 ba-- sqft24 Albion St, Belleville, ON K8N 3R8For Sale
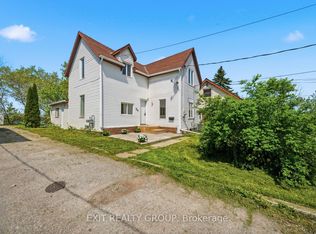 MLS ID #X13674952, Exit Realty Group. TRREB
 - C$519,9004 bd2 ba-- sqft46 Edgehill Rd, Belleville, ON K8N 2L1For Sale
 MLS ID #X13682270, Royal Lepage Proalliance Realty. TRREB
 - C$379,9003 bd1 ba-- sqft39 Linton Park Rd, Belleville, ON K8N 4K7For Sale
 Century 21 Canada
 - C$484,9003 bd2 ba-- sqft235 Farley Ave, Belleville, ON K8N 4L7For SaleMLS ID #X13662368, Royal Lepage Proalliance Realty. TRREB
- C$399,9002 bd1 ba-- sqft119 Orchard Dr, Belleville, ON K8P 2K8For SaleMLS ID #X13664362, Royal Lepage Proalliance Realty. TRREB
- C$374,9003 bd1 ba-- sqft8 Bettes St, Belleville, ON K8N 3W3For SaleMLS ID #X13643422, Century 21 Lanthorn Real Estate Ltd.. TRREB
- C$384,0003 bd1 ba-- sqft235 Pine St, Belleville, ON K8N 2N3For SaleMLS ID #X13462522, Re/Max Quinte Ltd.. TRREB
- C$599,9004 bd2 ba-- sqft48 Melrose Cres, Belleville, ON K8N 1X9For SaleMLS ID #X13663618, Exp Realty. TRREB
- C$484,9004 bd2 ba-- sqft308 Bleecker Ave, Belleville, ON K8N 3V4For SaleMLS ID #X13667678, Royal Lepage Proalliance Realty. TRREB
- C$449,0003 bd2 ba-- sqft394 Bridge St E, Belleville, ON K8N 1P8For SaleMLS ID #X13574522, Unity Realty Brokerage Inc. TRREB
- C$450,0005 bd2 ba-- sqft233 Herchimer Ave, Belleville, ON K8N 4H1For SaleMLS ID #X13064010, Century 21 Lanthorn Real Estate Ltd.. TRREB
- C$330,0003 bd2 ba-- sqft213 Station St, Belleville, ON K8N 2T6For SaleMLS ID #X13665158, eXp Realty. TRREB
- C$410,0003 bd1 ba-- sqft18 Stone St, Belleville, ON K8P 1Z9For SaleMLS ID #X13505482, RE/MAX RISE EXECUTIVES, BROKERAGE. TRREB
- C$440,0003 bd2 ba-- sqft95 Chatham St, Belleville, ON K8N 3S7For SaleMLS ID #X13588342, Royal Lepage Proalliance Realty. TRREB
- C$384,0003 bd1 ba-- sqft38 Oak St, Belleville, ON K8N 3S8For SaleMLS ID #X13586398, Royal Lepage Proalliance Realty. TRREB
- C$325,0002 bd2 ba-- sqft119 West St W, Belleville, ON K8N 4X8For SaleMLS ID #X13665304, RE/MAX Jazz INC.. TRREB
- C$379,9003 bd1 ba-- sqft95 Grier St, Belleville, ON K8P 3A2For SaleMLS ID #X13635398, Royal Lepage Proalliance Realty. TRREB
- C$389,0003 bd1 ba-- sqft404 Bleecker Ave, Belleville, ON K8N 3V8For SaleMLS ID #X13506804, Exit Realty Group. TRREB
- C$409,9003 bd2 ba-- sqft79 Bridge St W, Belleville, ON K8P 1J4For SaleMLS ID #X13463852, Royal Lepage Proalliance Realty. TRREB
