For the first time since it was built in 1951, this cherished one-owner home is ready to begin a new chapter. Held by the same family for 75 years, the property offers a rare opportunity for first-time buyers, renovators or investors to transform a well-loved home and build equity along the way.The home features two bedrooms (could easily convert upstairs family room to a third bedroom) , two bathrooms and more than 1,100 sq. ft. of above-grade living space. A durable metal roof, attached garage and large attached workshop provide valuable space for vehicles, hobbies, storage and future projects.Set on an impressive 60 x 156 ft. lot in Belleville's established west end, the property is surrounded by mature trees and long-standing homes. Schools, parks, shopping, public transit and downtown amenities are all nearby, with convenient access to major routes throughout the city.Largely original and filled with possibilities, this is an exciting opportunity to renovate, reimagine and make the property your own-whether you're a first-time buyer searching for a home with potential or an investor looking for your next project.Immediate possession is available.
For sale
C$325,000
119 West St W, Belleville, ON K8N 4X8
2beds
2baths
Single Family Residence
Built in ----
9,464 Square Feet Lot
$-- Zestimate®
C$--/sqft
C$-- HOA
What's special
Two bedroomsTwo bathroomsDurable metal roofAttached garageLarge attached workshopSurrounded by mature trees
- 1 day |
- 7 |
- 0 |
Zillow last checked:
Listing updated:
Listed by:
RE/MAX Jazz INC.
Source: TRREB,MLS®#: X13665304 Originating MLS®#: Central Lakes Association of REALTORS
Originating MLS®#: Central Lakes Association of REALTORSFacts & features
Interior
Bedrooms & bathrooms
- Bedrooms: 2
- Bathrooms: 2
Primary bedroom
- Level: Second
Bedroom
- Level: Second
- Dimensions: 3.27 x 2.99
Bedroom
- Level: Second
- Dimensions: 3.24 x 3.48
Bedroom 2
- Level: Second
Bathroom
- Level: Second
Bathroom
- Level: Main
- Dimensions: 1 x 2.97
Bathroom
- Level: Second
- Dimensions: 1.6 x 1.78
Bathroom
- Level: Main
Den
- Level: Second
Dining room
- Level: Main
- Dimensions: 3.08 x 2.98
Dining room
- Level: Main
Family room
- Level: Basement
Family room
- Level: Basement
- Dimensions: 7.37 x 6.61
Family room
- Level: Second
- Dimensions: 3.99 x 3.52
Foyer
- Level: Main
Foyer
- Level: Main
- Dimensions: 4.6 x 3.53
Kitchen
- Level: Main
Kitchen
- Level: Main
- Dimensions: 2.95 x 2.98
Living room
- Level: Main
- Dimensions: 4.6 x 3.53
Living room
- Level: Main
Utility room
- Level: Basement
Utility room
- Level: Basement
- Dimensions: 3.46 x 4.03
Heating
- Forced Air, Gas
Cooling
- Central Air
Features
- Central Vacuum
- Basement: Partially Finished
- Has fireplace: No
Interior area
- Living area range: 1100-1500 null
Property
Parking
- Total spaces: 3
- Parking features: Private
- Has garage: Yes
Features
- Stories: 1.5
- Pool features: None
- Waterfront features: None
Lot
- Size: 9,464 Square Feet
- Topography: Flat
Details
- Parcel number: 404360155
- Other equipment: Sump Pump
Construction
Type & style
- Home type: SingleFamily
- Property subtype: Single Family Residence
Materials
- Aluminum Siding
- Foundation: Concrete Block
- Roof: Metal
Utilities & green energy
- Sewer: Sewer
Community & HOA
Location
- Region: Belleville
Financial & listing details
- Annual tax amount: C$3,187
- Date on market: 8/12/2026
Price history
Price history is unavailable.
Public tax history
Tax history is unavailable.
Climate risks
Neighborhood: K8N
Nearby schools
GreatSchools rating
No schools nearby
We couldn't find any schools near this home.
- C$620,0005 bd2 ba-- sqft6 Chisholm Sq, Belleville, ON K8N5Z4For Sale

- C$550,0003 bd2 ba-- sqft119 Greenhill Ln, Belleville, ON K8N0C7For Sale

- C$750,0005 bd2 ba-- sqft52 Liddle Ln, Belleville, ON K8N5Y9For Sale

- C$594,9003 bd2 ba-- sqft47 Summit Cres LOT 59, Belleville, ON K8N0A2New Construction

- C$617,0003 bd2 ba-- sqft46 Summit Cres LOT 31, Belleville, ON K8N0A2New Construction
- C$624,0003 bd2 ba-- sqft54 Summit Cres LOT 27, Belleville, ON K8N0A2New Construction
- C$669,9005 bd4 ba-- sqft42 McFarland Dr, Belleville, ON K8N2X3For Sale
- C$598,0003 bd2 ba-- sqft15 Summit Cres LOT 53, Belleville, ON K8N0A2New Construction
Similar homes
- C$319,9002 bd1 ba-- sqft159 Lingham St, Belleville, ON K8N 3T3For Sale
 MLS ID #X13668798, Re/Max Quinte Ltd.. TRREB
 - C$330,0003 bd2 ba-- sqft213 Station St, Belleville, ON K8N 2T6For Sale
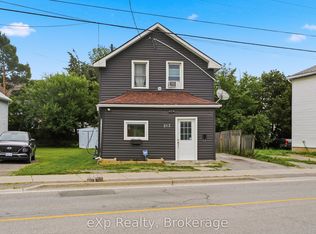 MLS ID #X13665158, eXp Realty. TRREB
 - C$319,9003 bd2 ba-- sqft43 Grove St, Belleville, ON K8P 1W1For Sale
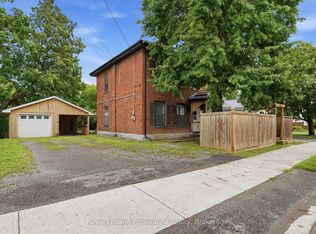 MLS ID #X13657322, Royal Lepage Proalliance Realty. TRREB
 - C$399,9002 bd1 ba-- sqft119 Orchard Dr, Belleville, ON K8P 2K8For Sale
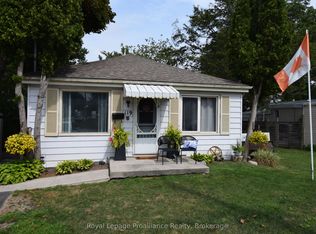 MLS ID #X13664362, Royal Lepage Proalliance Realty. TRREB
 - C$314,9002 bd2 ba-- sqft19 Bettes St, Belleville, ON K8N 3W4For SaleMLS ID #X13596402, Royal Lepage Proalliance Realty. TRREB
- C$299,9003 bd2 ba-- sqft19 E Prince Of Wales Dr #B, Belleville, ON K8P 2T5For SaleMLS ID #X13662764, Royal Lepage Proalliance Realty. TRREB
- C$349,9003 bd1 ba-- sqft22 Parker St, Belleville, ON K8P 1C8For SaleMLS ID #X13650414, Royal Lepage Proalliance Realty. TRREB
- C$329,0003 bd1 ba-- sqft8 Ridley St E, Belleville, ON K8P 1X9For SaleMLS ID #X13608596, Exit Realty Group. TRREB
- C$484,9003 bd2 ba-- sqft235 Farley Ave, Belleville, ON K8N 4L7For SaleMLS ID #X13662368, Royal Lepage Proalliance Realty. TRREB
- C$449,9003 bd2 ba-- sqft253 Haig Rd, Belleville, ON K8N 4P9For SaleMLS ID #X13665586, Gordons Real Estate Brokerage Ltd.. TRREB
- C$484,9004 bd2 ba-- sqft308 Bleecker Ave, Belleville, ON K8N 3V4For SaleMLS ID #X13667678, Royal Lepage Proalliance Realty. TRREB
- C$449,9003 bd2 ba-- sqft5 Wilkins St, Belleville, ON K8P 1P2For SaleMLS ID #X13657472, Re/Max Quinte Ltd.. TRREB
- C$340,0005 bd2 ba-- sqft16 Holloway St, Belleville, ON K8P 1N6For SaleMLS ID #X13414040, RE/MAX HALLMARK EASTERN REALTY. TRREB
- C$374,9003 bd1 ba-- sqft8 Bettes St, Belleville, ON K8N 3W3For SaleMLS ID #X13643422, Century 21 Lanthorn Real Estate Ltd.. TRREB
- C$349,9004 bd2 ba-- sqft19 Boswell St, Belleville, ON K8P 3K7For SaleMLS ID #X13475914, Royal Lepage Proalliance Realty. TRREB
- C$379,9003 bd1 ba-- sqft95 Grier St, Belleville, ON K8P 3A2For SaleMLS ID #X13635398, Royal Lepage Proalliance Realty. TRREB
- C$329,9002 bd2 ba-- sqft52 Moira St W, Belleville, ON K8P 1S3For SaleMLS ID #X13612132, MCCAFFREY REALTY INC., BROKERAGE. TRREB
- C$299,9003 bd1 ba-- sqft105 Humewood Dr, Belleville, ON K8N 4E5For SaleCentury 21 Canada
- C$340,0003 bd1 ba-- sqft18 Charlotte St, Belleville, ON K8P 1E2For SaleMLS ID #X13577042, Exp Realty. TRREB
- C$359,0002 bd1 ba-- sqft110 Gilbert St, Belleville, ON K8P 3H2For SaleMLS ID #X12307423, COMFREE. TRREB
