Welcome to this charming three-bedroom bungalow in Belleville's desirable West End! Situated on a quiet, family-friendly street with wonderful neighbours, this bright and inviting home is conveniently located within walking distance to groceries, shopping, schools, public transit, bike paths, walking trails and Zwick's Park. The main floor offers three bedrooms, a four-piece bathroom and an abundance of natural light from large windows, including several newer ones. Recent updates include high-end vinyl laminate flooring, new interior doors, a new kitchen sink and central air conditioning. The finished basement provides additional living space with a large recreation room, laundry room and large utility/storage area, plus a convenient one-piece bathroom, with potential to expand to a two- or three-piece bath. Step outside to enjoy the back covered deck and privacy-fenced yard, creating a great space for relaxing, entertaining, kids and pets. Two sheds provide plenty of storage for gardening equipment, outdoor toys and bikes. With numerous recent updates, a fantastic location and a welcoming community, this move-in-ready bungalow is a wonderful opportunity for families, first-time buyers or downsizers!
Under contract
C$449,900
5 Wilkins St, Belleville, ON K8P 1P2
3beds
2baths
Single Family Residence
Built in ----
5,494 Square Feet Lot
$-- Zestimate®
C$--/sqft
C$-- HOA
What's special
Three-bedroom bungalowBright and inviting homeHigh-end vinyl laminate flooringNew interior doorsNew kitchen sinkCentral air conditioningFinished basement
- 77 days
- 7
- 2
Zillow last checked:
Listing updated:
Listed by:
Re/Max Quinte Ltd.
Source: TRREB,MLS®#: X13657472 Originating MLS®#: Central Lakes Association of REALTORS
Originating MLS®#: Central Lakes Association of REALTORSFacts & features
Interior
Bedrooms & bathrooms
- Bedrooms: 3
- Bathrooms: 2
Primary bedroom
- Level: Main
- Dimensions: 10ft. 9in. x 11ft. 2in. x 0ft. 0in.
Bedroom 2
- Level: Main
- Dimensions: 8ft. 9in. x 10ft. 9in. x 0ft. 0in.
Bedroom 3
- Level: Main
- Dimensions: 8ft. 5in. x 8ft. 9in. x 0ft. 0in.
Bathroom
- Level: Basement
- Dimensions: 0ft. 0in. x 0ft. 0in. x 0ft. 0in.
Bathroom
- Level: Main
- Dimensions: 0ft. 0in. x 0ft. 0in. x 0ft. 0in.
Other
- Dimensions: 6ft. 0in. x 8ft. 0in. x 0ft. 0in.
Dining room
- Level: Main
- Dimensions: 8ft. 0in. x 9ft. 0in. x 0ft. 0in.
Foyer
- Level: Main
- Dimensions: 3.45 x 1.25
Kitchen
- Level: Main
- Dimensions: 8ft. 0in. x 9ft. 6in. x 0ft. 0in.
Laundry
- Level: Basement
- Dimensions: 8ft. 11in. x 11ft. 2in. x 0ft. 0in.
Living room
- Level: Main
- Dimensions: 12ft. 0in. x 16ft. 0in. x 0ft. 0in.
Recreation
- Level: Basement
- Dimensions: 3.49 x 3.84
Recreation
- Level: Basement
- Dimensions: 19ft. 0in. x 21ft. 0in. x 0ft. 0in.
Utility room
- Level: Basement
- Dimensions: 18ft. 0in. x 21ft. 0in. x 0ft. 0in.
Heating
- Forced Air, Gas
Cooling
- Central Air
Features
- Primary Bedroom - Main Floor
- Basement: Partially Finished,Full
- Has fireplace: No
Interior area
- Living area range: 700-1100 null
Video & virtual tour
Property
Parking
- Total spaces: 3
- Parking features: Private Double
Features
- Patio & porch: Deck, Porch
- Pool features: None
- Waterfront features: None
Lot
- Size: 5,494 Square Feet
- Features: Irregular Lot, Fenced Yard, Public Transit, School
- Topography: Flat
Details
- Additional structures: Garden Shed, Shed
- Parcel number: 404700064
Construction
Type & style
- Home type: SingleFamily
- Architectural style: Bungalow
- Property subtype: Single Family Residence
Materials
- Vinyl Siding
- Foundation: Concrete Block
- Roof: Asphalt Shingle
Utilities & green energy
- Sewer: Sewer
Community & HOA
Location
- Region: Belleville
Financial & listing details
- Annual tax amount: C$3,228
- Date on market: 8/10/2026
Price history
Price history is unavailable.
Public tax history
Tax history is unavailable.
Climate risks
Neighborhood: K8P
Nearby schools
GreatSchools rating
No schools nearby
We couldn't find any schools near this home.



Similar homes
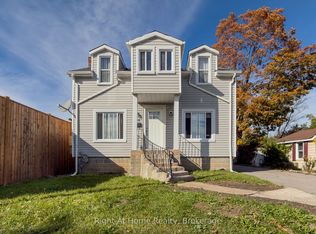
- C$469,9003 bd2 ba-- sqft51 Keller Dr, Belleville, ON K8P 4B6For Sale
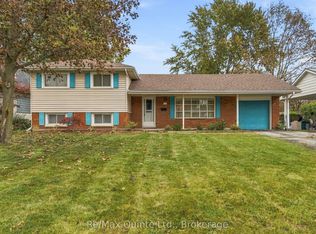 MLS ID #X13862516, Re/Max Quinte Ltd.. TRREB
 - C$419,9003 bd2 ba-- sqft94 Dundas St E, Belleville, ON K8N 1C1For Sale
 MLS ID #X13717564, Re/Max Quinte Ltd.. TRREB
 - C$479,9003 bd2 ba-- sqft1 Alnet Dr, Belleville, ON K8P 4V7For Sale
 MLS ID #X13877814, Royal LePage ProAlliance Realty. TRREB
 - C$510,0003 bd2 ba-- sqft95 Victoria Ave, Belleville, ON K8N 2A3For Sale
 MLS ID #X13733466, Re/Max Quinte Ltd.. TRREB
