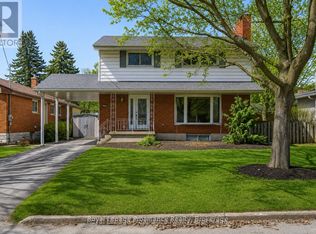
This spacious stone and brick bungalow sits on a prime corner lot in Belleville's desirable Stanley Park neighbourhood, offering exceptional potential with an additional driveway and carport-ideal for extra storage or future ADU possibilities. The main floor includes multiple living spaces, 3 bedrooms, 3 bathrooms, 2 gas fireplaces, and a walkout to the rear deck. The lower level adds even more versatility with 2 additional bedrooms and 2 bathrooms, creating ample room for extended family or guests. Set in a quiet East End pocket close to schools, parks, and everyday amenities, this property combines space, flexibility, and an excellent location-making it a standout opportunity in one of Belleville's most sought-after neighbourhoods.
For sale
C$550,000
5 Stanley Park Dr, Belleville, ON K8N 4N1
5beds
5baths
Single Family Residence
Built in ----
0.27 Acres Lot
$-- Zestimate®
C$--/sqft
C$-- HOA
What's special
Prime corner lotMultiple living spaces
- 82 days |
- 26 |
- 2 |
Zillow last checked:
Listing updated:
Listed by:
Re/Max Quinte Ltd.
Source: TRREB,MLS®#: X13248924 Originating MLS®#: Central Lakes Association of REALTORS
Originating MLS®#: Central Lakes Association of REALTORSFacts & features
Interior
Bedrooms & bathrooms
- Bedrooms: 5
- Bathrooms: 5
Primary bedroom
- Level: Main
- Dimensions: 5.17 x 3.3
Bedroom 2
- Level: Main
- Dimensions: 3.85 x 2.72
Bedroom 3
- Level: Main
- Dimensions: 5.14 x 3.1
Bedroom 4
- Level: Basement
- Dimensions: 4.21 x 3.38
Bedroom 5
- Level: Basement
- Dimensions: 3.78 x 3.78
Bathroom
- Level: Basement
- Dimensions: 3.83 x 1.89
Bathroom
- Level: Main
- Dimensions: 2.1 x 2.43
Bathroom
- Level: Basement
- Dimensions: 3.73 x 1.71
Bathroom
- Level: Main
- Dimensions: 1.61 x 1.63
Breakfast
- Level: Main
- Dimensions: 3.96 x 3.69
Den
- Level: Main
- Dimensions: 2.91 x 4.17
Dining room
- Level: Main
- Dimensions: 3.15 x 3.85
Family room
- Level: Basement
- Dimensions: 7.28 x 3.78
Game room
- Level: Basement
- Dimensions: 11.21 x 4.36
Kitchen
- Level: Main
- Dimensions: 5.15 x 3.69
Laundry
- Level: Main
- Dimensions: 2.05 x 1.72
Living room
- Level: Main
- Dimensions: 6.6 x 3.85
Other
- Level: Basement
- Dimensions: 3.83 x 1.65
Other
- Level: Basement
- Dimensions: 4.08 x 3.9
Other
- Level: Main
- Dimensions: 0.85 x 1.82
Heating
- Baseboard, Gas
Cooling
- None
Appliances
- Included: Water Heater
Features
- Basement: Full,Finished
- Has fireplace: Yes
- Fireplace features: Natural Gas
Interior area
- Living area range: 2000-2500 null
Property
Parking
- Total spaces: 6
- Parking features: Private Double
- Has garage: Yes
Features
- Patio & porch: Deck
- Pool features: None
Lot
- Size: 0.27 Acres
- Features: Hospital, Public Transit, School, School Bus Route
- Topography: Flat
Details
- Additional structures: Gazebo
- Parcel number: 404930212
Construction
Type & style
- Home type: SingleFamily
- Architectural style: Bungalow
- Property subtype: Single Family Residence
Materials
- Brick, Stone
- Foundation: Block
- Roof: Asphalt Shingle
Utilities & green energy
- Sewer: Sewer
Community & HOA
Community
- Security: None
Location
- Region: Belleville
Financial & listing details
- Annual tax amount: C$6,780
- Date on market: 6/5/2026
Price history
Price history is unavailable.
Public tax history
Tax history is unavailable.
Climate risks
Neighborhood: K8N
Nearby schools
GreatSchools rating
No schools nearby
We couldn't find any schools near this home.
- C$--2 bd1 ba1k sqft57 Elizabeth Cres, Belleville, ON K8N1K7Off Market
- C$499,9993 bd2 ba-- sqft23 Alfred Dr, Belleville, ON K8N4M6For Sale

- C$549,9003 bd2 ba-- sqft50 Melrose Cres, Belleville, ON K8N1X9For Sale
- C$599,9004 bd2 ba-- sqft48 Melrose Cres, Belleville, ON K8N1X9For Sale
- C$680,0005 bd2 ba-- sqft220 Parrott Dr, Belleville, ON K8N4N9For Sale
- C$484,9003 bd2 ba-- sqft235 Farley Ave, Belleville, ON K8N4L7For Sale
- C$484,9003 bd2 ba-- sqft169 Farley Ave, Belleville, ON K8N4L3For Sale
- C$--2 bd1 ba-- sqft207 Parrott Dr, Belleville, ON K8N4N8Off Market
Similar homes
- C$629,9004 bd3 ba-- sqft5 Flint Dr, Belleville, ON K8N 5G4For Sale
 MLS ID #X13505914, Re/Max Quinte Ltd.. TRREB
 - C$499,9005 bd2 ba-- sqft76 Gilbert St, Belleville, ON K8P 3H2For Sale
 MLS ID #X13443684, Re/Max Quinte Ltd.. TRREB
 - C$654,0004 bd4 ba-- sqft34 Briarwood Cres, Belleville, ON K8N 5K9For Sale
 MLS ID #X13639224, RE/MAX ULTIMATE REALTY INC.. TRREB
 - C$659,9005 bd3 ba-- sqft49 Plaza Sq, Belleville, ON K8N 4J2For Sale
 MLS ID #X13474758, Royal Lepage Proalliance Realty. TRREB
 - C$649,9003 bd3 ba-- sqft28 Hickory Grv, Belleville, ON K8N 5Y1For SaleMLS ID #X13698944, Century 21 Lanthorn Real Estate Ltd.. TRREB
- C$699,0008 bd4 ba-- sqft20 Magnolia Ct, Belleville, ON K8P 5M7For SaleMLS ID #X13716232, RE/MAX REALTRON REALTY INC.. TRREB
- C$619,0004 bd2 ba-- sqft185 Foster Ave, Belleville, ON K8N 3P8For SaleMLS ID #X13119984, Re/Max Quinte Ltd.. TRREB
- C$399,0005 bd2 ba-- sqft24 Albion St, Belleville, ON K8N 3R8For SaleMLS ID #X13674952, Exit Realty Group. TRREB
- C$569,9004 bd2 ba-- sqft16 Applewood Dr, Belleville, ON K8P 4E2For SaleMLS ID #X13646714, Exp Realty. TRREB
- C$624,9006 bd2 ba-- sqft87 Orchard Dr, Belleville, ON K8P 2K6For SaleMLS ID #X13596294, Re/Max Quinte Ltd.. TRREB
- C$464,9003 bd2 ba-- sqft28 Shamrock Rd, Belleville, ON K8P 4J2For SaleMLS ID #X13684490, Re/Max Quinte Ltd.. TRREB
- C$599,0003 bd2 ba-- sqft44 Tessa Blvd, Belleville, ON K8N 0B4For SaleMLS ID #X13603588, RE/MAX RISE EXECUTIVES, BROKERAGE. TRREB
- C$569,9004 bd3 ba-- sqft15 Robertson Ln, Belleville, ON K8P 4C2For SaleMLS ID #X13463848, Re/Max Quinte Ltd.. TRREB
- C$589,9003 bd1 ba-- sqft478 Frankford Rd, Quinte West, ON K0K 2B0For SaleMLS ID #X13707678, Royal Lepage Proalliance Realty. TRREB
- C$464,0003 bd2 ba-- sqft250 Macdonald Ave, Belleville, ON K8N 3Y9For SaleMLS ID #X13177816, REAL BROKER ONTARIO LTD.. TRREB
- C$549,9005 bd2 ba-- sqft17 Burton St, Belleville, ON K8P 1E5For SaleMLS ID #X13529872, eXp Realty. TRREB
- C$499,9004 bd2 ba-- sqft7 Glenarden Cres, Belleville, ON K8P 2B9For SaleMLS ID #X13596478, Keller Williams Energy Real Estate. TRREB
- C$499,9003 bd3 ba-- sqft266 Bleecker Ave, Belleville, ON K8N 3V4For SaleMLS ID #X13099016, Exp Realty. TRREB
- C$599,9003 bd2 ba-- sqft1076 Massassauga Rd, Prince Edward County, ON K8N 4Z7For SaleMLS ID #X13648588, Re/Max Quinte Ltd.. TRREB
- C$699,9004 bd4 ba-- sqft54 Lanark Dr, Belleville, ON K8N 0G4For SaleMLS ID #X13548472, Royal Lepage Proalliance Realty. TRREB
