Step into the perfect blend of character, space, and modern updates with this fully renovated 5-bedroom, 2-bathroom home in a convenient Belleville location. Built in 1910 and thoughtfully refreshed throughout, this bright and spacious property offers exceptional flexibility for families, first-time buyers, or investors looking for strong rental potential. Inside, you'll find generous principal rooms filled with natural light, new vinyl flooring throughout, a functional layout, and the convenience of main floor laundry. The updated kitchen offers ample workspace along with pantry storage, making everyday living and entertaining easy. The main floor bedroom and renovated bathroom provide added versatility for guests, multi-generational living, or home office use. Upstairs features four additional bedrooms, including a spacious primary retreat with stunning vaulted ceilings that add warmth and character to the space. A second updated bathroom completes the upper level. This home has seen several important upgrades, including newer windows, new front doors, a new patio door installed approximately 3 years ago, and a new 200-amp electrical panel. The property has also been ESA inspected and passed, offering added peace of mind to future owners. Outside, the impressive 209-foot-deep lot provides plenty of room to relax, garden, entertain, or explore future possibilities. Located close to schools, parks, shopping, transit, and other everyday amenities, this home combines comfort, convenience, and affordability in one attractive package. Whether you're searching for your first home, more space for your growing family, or an investment opportunity with excellent value, 24 Albion Street is a property you won't want to miss.
For sale
C$409,992
24 Albion St, Belleville, ON K8N 3R8
5beds
2baths
Single Family Residence
Built in ----
0.28 Acres Lot
$-- Zestimate®
C$--/sqft
C$-- HOA
What's special
Bright and spacious propertyNew vinyl flooring throughoutFunctional layoutMain floor laundrySecond updated bathroomNewer windowsNew patio door
- 63 days |
- 8 |
- 0 |
Zillow last checked:
Listing updated:
Listed by:
Exit Realty Group
Source: TRREB,MLS®#: X13154532 Originating MLS®#: Central Lakes Association of REALTORS
Originating MLS®#: Central Lakes Association of REALTORSFacts & features
Interior
Bedrooms & bathrooms
- Bedrooms: 5
- Bathrooms: 2
Primary bedroom
- Level: Second
- Dimensions: 4.83 x 3.53
Bedroom
- Level: Ground
- Dimensions: 3.97 x 3.1
Bedroom
- Level: Second
- Dimensions: 4.61 x 3.12
Bedroom
- Level: Second
- Dimensions: 3.75 x 2.84
Bedroom
- Level: Second
- Dimensions: 4.47 x 2.03
Bathroom
- Level: Second
- Dimensions: 2.61 x 2.23
Bathroom
- Level: Ground
- Dimensions: 2.61 x 1.61
Dining room
- Level: Ground
- Dimensions: 3.95 x 2.48
Foyer
- Level: Ground
- Dimensions: 1.35 x 1.27
Kitchen
- Level: Ground
- Dimensions: 5.8 x 4.74
Laundry
- Level: Ground
- Dimensions: 2.07 x 1.61
Living room
- Level: Ground
- Dimensions: 4.9 x 3.95
Other
- Level: Second
- Dimensions: 2.23 x 1.81
Pantry
- Level: Ground
- Dimensions: 2.03 x 0.97
Utility room
- Level: Basement
- Dimensions: 7.38 x 6.88
Heating
- Forced Air, Gas
Cooling
- Central Air
Features
- Primary Bedroom - Main Floor
- Flooring: Carpet Free
- Basement: Crawl Space
- Has fireplace: No
Interior area
- Living area range: 1500-2000 null
Video & virtual tour
Property
Parking
- Total spaces: 3
- Parking features: Mutual
Features
- Stories: 2
- Pool features: None
Lot
- Size: 0.28 Acres
- Features: Irregular Lot
Details
- Parcel number: 405140141
- Other equipment: Sump Pump
Construction
Type & style
- Home type: SingleFamily
- Property subtype: Single Family Residence
Materials
- Vinyl Siding
- Foundation: Stone
- Roof: Asphalt Shingle
Utilities & green energy
- Sewer: Sewer
Community & HOA
Location
- Region: Belleville
Financial & listing details
- Annual tax amount: C$2,975
- Date on market: 5/21/2026
Exit Realty Group
Exit Realty Group
By pressing Contact Agent, you agree that the real estate professional identified above may call/text you about your search, which may involve use of automated means and pre-recorded/artificial voices. You don't need to consent as a condition of buying any property, goods, or services. Message/data rates may apply. You also agree to our Terms of Use. Zillow does not endorse any real estate professionals. We may share information about your recent and future site activity with your agent to help them understand what you're looking for in a home.
Price history
Price history is unavailable.
Public tax history
Tax history is unavailable.
Climate risks
Neighborhood: K8N
Nearby schools
GreatSchools rating
No schools nearby
We couldn't find any schools near this home.
- C$--2 bd1 ba-- sqft11 Albion St #11, Belleville, ON K8N3R7Off Market

- C$--2 bd1 ba-- sqft11 Albion St #7, Belleville, ON K8N3R7Off Market
- C$--2 bd1 ba-- sqft11 Albion St, Belleville, ON K8N3R7Off Market
- C$399,9003 bd-- ba1k sqft35 Albion St #46, Belleville, ON K8N5Y8Pending

- C$439,9003 bd2 ba-- sqft35 Albion St UNIT 37, Belleville, ON K8N5Y8For Sale
- C$1,350,0004 bd5 ba-- sqft4 Pine St, Belleville, ON K8N2L8For Sale
- C$1,6501 bd1 ba-- sqft135 Station St #512, Belleville, ON K8N0T4For Sale
- C$1,6001 bd1 ba-- sqft135 Station St #517, Belleville, ON K8N0T4For Sale
Similar homes
- C$384,0003 bd1 ba-- sqft38 Oak St, Belleville, ON K8N 3S8For Sale
 MLS ID #X13586398, Royal Lepage Proalliance Realty. TRREB
 - C$499,9004 bd2 ba-- sqft196 Lingham St, Belleville, ON K8N 3T4For Sale
 MLS ID #X13590664, THE CANADIAN HOME REALTY INC.. TRREB
 - C$419,9005 bd2 ba-- sqft6 Woodland Acres, Belleville, ON K8N 4K1For Sale
 MLS ID #X13518252, EXP REALTY. TRREB
 - C$389,0003 bd1 ba-- sqft404 Bleecker Ave, Belleville, ON K8N 3V8For Sale
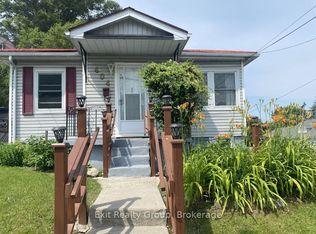 MLS ID #X13506804, Exit Realty Group. TRREB
 - C$399,9003 bd2 ba-- sqft370 Sidney St, Belleville, ON K8P 3Z6For SaleMLS ID #X13487164, eXp Realty. TRREB
- C$379,9005 bd3 ba-- sqft355 Bridge St E, Belleville, ON K8N 1P7For SaleMLS ID #X13418132, Royal Lepage Proalliance Realty. TRREB
- C$499,9004 bd2 ba-- sqft42 Rosewood Ave, Belleville, ON K8N 4E9For SaleMLS ID #X13557512, eXp Realty. TRREB
- C$479,0003 bd2 ba-- sqft250 Macdonald Ave, Belleville, ON K8N 3Y9For SaleMLS ID #X13177816, REAL BROKER ONTARIO LTD.. TRREB
- C$409,9003 bd2 ba-- sqft79 Bridge St W, Belleville, ON K8P 1J4For SaleMLS ID #X13463852, Royal Lepage Proalliance Realty. TRREB
- C$369,9003 bd2 ba-- sqft98 Octavia St, Belleville, ON K8P 3P4For SaleMLS ID #X13467310, Exit Realty Group. TRREB
- C$450,0003 bd2 ba-- sqft292 Coleman St, Belleville, ON K8P 3J1For SaleMLS ID #X13483910, Re/Max Quinte Ltd.. TRREB
- C$499,9003 bd3 ba-- sqft266 Bleecker Ave, Belleville, ON K8N 3V4For SaleMLS ID #X13099016, Exp Realty. TRREB
- C$489,9003 bd2 ba-- sqft74 Sidney St, Belleville, ON K8P 3Y8For SaleMLS ID #X13551482, Exp Realty. TRREB
- C$499,9005 bd2 ba-- sqft76 Gilbert St, Belleville, ON K8P 3H2For SaleMLS ID #X13443684, Re/Max Quinte Ltd.. TRREB
- C$474,9993 bd2 ba-- sqft98 Cedar St, Belleville, ON K8P 3M4For SaleMLS ID #X13481034, Exp Realty. TRREB
- C$509,9004 bd3 ba-- sqft10 Valleyview Cres, Belleville, ON K8P 3G1For SaleMLS ID #X13143402, Exp Realty. TRREB
- C$418,0003 bd4 ba-- sqft59 Cannifton Rd N, Belleville, ON K8N 4Z6For SaleMLS ID #X13081070, Exit Realty Group. TRREB
- C$479,9003 bd2 ba-- sqft110 Hastings Dr, Belleville, ON K8N 1J5For SaleMLS ID #X13226930, Exp Realty. TRREB
- C$539,9003 bd2 ba-- sqft15 Thorncliffe Dr, Belleville, ON K8P 4L3For SaleMLS ID #X13578584, Exp Realty. TRREB
- C$577,0005 bd5 ba-- sqft5 Stanley Park Dr, Belleville, ON K8N 4N1For SaleMLS ID #X13248924, Re/Max Quinte Ltd.. TRREB
