Welcome to this well-maintained, move-in ready bungalow offering the perfect blend of comfort and convenience. Featuring 2 bedrooms on the main level and an additional bedroom in the lower level, this home provides flexible living space for families, guests or a home office. The attached garage adds everyday convenience, while the desirable corner lot offers extra outdoor space and curb appeal. Ideal for first-time buyers, downsizers, or anyone seeking the ease of main-floor living, this home has been lovingly cared for and is ready for its next chapter. Conveniently located close to schools, parks, shopping and all amenities, this is an opportunity you won't want to miss!
For sale
C$389,000
404 Bleecker Ave, Belleville, ON K8N 3V8
3beds
1baths
Single Family Residence
Built in ----
0 Square Feet Lot
$-- Zestimate®
C$--/sqft
C$-- HOA
What's special
Well-maintained move-in ready bungalowAttached garageDesirable corner lotExtra outdoor spaceCurb appeal
- 29 days |
- 19 |
- 1 |
Zillow last checked:
Listing updated:
Listed by:
Exit Realty Group
Source: TRREB,MLS®#: X13506804 Originating MLS®#: Central Lakes Association of REALTORS
Originating MLS®#: Central Lakes Association of REALTORSFacts & features
Interior
Bedrooms & bathrooms
- Bedrooms: 3
- Bathrooms: 1
Primary bedroom
- Level: Ground
- Dimensions: 3.96 x 3.55
Bedroom 2
- Level: Ground
- Dimensions: 4.31 x 3.96
Bedroom 3
- Level: Basement
- Dimensions: 5.8 x 2.95
Dining room
- Level: Ground
- Dimensions: 6.6 x 3.4
Kitchen
- Level: Ground
- Dimensions: 5.84 x 5.08
Laundry
- Level: Basement
- Dimensions: 8.07 x 3.96
Living room
- Level: Ground
- Dimensions: 6.4 x 3.96
Other
- Level: Basement
- Dimensions: 2.62 x 2.62
Heating
- Forced Air, Gas
Cooling
- None
Features
- Floor Drain, Primary Bedroom - Main Floor
- Basement: Full,Partially Finished
- Has fireplace: Yes
- Fireplace features: Natural Gas
Interior area
- Living area range: 700-1100 null
Property
Parking
- Total spaces: 5
- Parking features: Front Yard Parking
- Has garage: Yes
Features
- Patio & porch: Deck, Patio
- Exterior features: Year Round Living
- Pool features: None
Lot
- Size: 0 Square Feet
- Features: Hospital, Library, Marina, Park, Place Of Worship, School, Irregular Lot
Details
- Parcel number: 405130047
Construction
Type & style
- Home type: SingleFamily
- Architectural style: Bungalow
- Property subtype: Single Family Residence
Materials
- Vinyl Siding
- Foundation: Concrete Block
- Roof: Asphalt Rolled,Metal
Utilities & green energy
- Sewer: Sewer
Community & HOA
Location
- Region: Belleville
Financial & listing details
- Annual tax amount: C$2,840
- Date on market: 6/30/2026
Exit Realty Group
Exit Realty Group
By pressing Contact Agent, you agree that the real estate professional identified above may call/text you about your search, which may involve use of automated means and pre-recorded/artificial voices. You don't need to consent as a condition of buying any property, goods, or services. Message/data rates may apply. You also agree to our Terms of Use. Zillow does not endorse any real estate professionals. We may share information about your recent and future site activity with your agent to help them understand what you're looking for in a home.
Price history
Price history is unavailable.
Public tax history
Tax history is unavailable.
Climate risks
Neighborhood: K8N
Nearby schools
GreatSchools rating
No schools nearby
We couldn't find any schools near this home.
- C$--2 bd1 ba-- sqft198 Lingham St #B, Belleville, ON K8N3T4Off Market

- C$499,9004 bd2 ba-- sqft196 Lingham St, Belleville, ON K8N3T4For Sale

- C$314,9002 bd2 ba-- sqft19 Bettes St, Belleville, ON K8N3W4For Sale
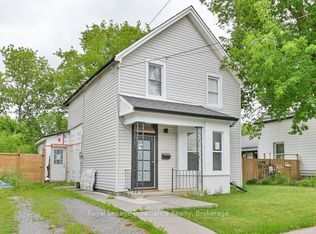
- C$449,0005 bd2 ba-- sqft45 B Oak St, Belleville, ON K8N5Y4For Sale
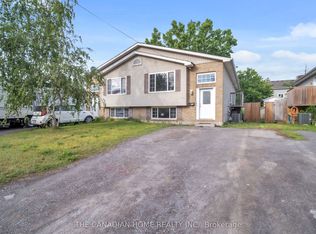
- C$384,0003 bd1 ba-- sqft38 Oak St, Belleville, ON K8N3S8For Sale
- C$--2 bd1 ba-- sqft206 Station St #3, Belleville, ON K8N2T3Off Market
- C$---- bd1 ba-- sqft206 Station St #1, Belleville, ON K8N2T3Off Market
- C$--2 bd1 ba-- sqft206 Station St #2, Belleville, ON K8N2T3Off Market
Similar homes
- C$409,9925 bd2 ba-- sqft24 Albion St, Belleville, ON K8N 3R8For Sale
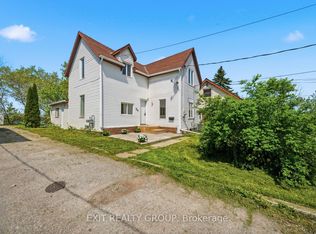 MLS ID #X13154532, Exit Realty Group. TRREB
 - C$449,0003 bd2 ba-- sqft394 Bridge St E, Belleville, ON K8N 1P8For Sale
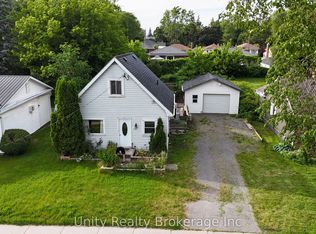 MLS ID #X13574522, Unity Realty Brokerage Inc. TRREB
 - C$360,0003 bd2 ba-- sqft98 Octavia St, Belleville, ON K8P 3P4For Sale
 MLS ID #X13467310, Exit Realty Group. TRREB
 - C$419,9005 bd2 ba-- sqft6 Woodland Acres, Belleville, ON K8N 4K1For Sale
 MLS ID #X13518252, EXP REALTY. TRREB
 - C$399,9003 bd2 ba-- sqft370 Sidney St, Belleville, ON K8P 3Z6For SaleMLS ID #X13487164, eXp Realty. TRREB
- C$365,0004 bd2 ba-- sqft19 Boswell St, Belleville, ON K8P 3K7For SaleMLS ID #X13475914, Royal Lepage Proalliance Realty. TRREB
- C$499,9994 bd3 ba-- sqft10 Valleyview Cres, Belleville, ON K8P 3G1For SaleMLS ID #X13608158, Exp Realty. TRREB
- C$439,9003 bd2 ba-- sqftEastgate, Belleville, ON K8N 0A8For SaleMLS ID #X13618482, Royal Lepage Proalliance Realty. TRREB
- C$499,9993 bd2 ba-- sqft39 Sherwood Cres, Belleville, ON K8P 5G2For SaleMLS ID #X13610852, Exp Realty. TRREB
- C$418,0003 bd4 ba-- sqft59 Cannifton Rd N, Belleville, ON K8N 4Z6For SaleMLS ID #X13081070, Exit Realty Group. TRREB
- C$429,9003 bd2 ba-- sqft33 Sinclair St, Belleville, ON K8P 3S5For SaleMLS ID #X13098394, DIRECT REALTY LTD.. TRREB
- C$449,0003 bd2 ba-- sqft19 Cedar St, Belleville, ON K8P 3L8For SaleMLS ID #X13508792, GLOBAL BRICKS EXECUTIVE HOMES REALTY. TRREB
- C$459,9003 bd2 ba-- sqft110 Hastings Dr, Belleville, ON K8N 1J5For SaleMLS ID #X13226930, Exp Realty. TRREB
- C$499,9003 bd3 ba-- sqft266 Bleecker Ave, Belleville, ON K8N 3V4For SaleMLS ID #X13099016, Exp Realty. TRREB
- C$489,9003 bd2 ba-- sqft74 Sidney St, Belleville, ON K8P 3Y8For SaleMLS ID #X13551482, Exp Realty. TRREB
- C$474,9993 bd2 ba-- sqft98 Cedar St, Belleville, ON K8P 3M4For SaleMLS ID #X13481034, Exp Realty. TRREB
- C$450,0005 bd2 ba-- sqft233 Herchimer Ave, Belleville, ON K8N 4H1For SaleMLS ID #X13064010, Century 21 Lanthorn Real Estate Ltd.. TRREB
- C$349,9003 bd2 ba-- sqft8 B Dunbar St, Belleville, ON K8P 3R5For SaleMLS ID #X13560814, Re/Max Quinte Ltd.. TRREB
- C$474,9993 bd1 ba-- sqft525 Cannifton Rd N, Belleville, ON K0K 1V0For SaleMLS ID #X13207102, MCCAFFREY REALTY INC., BROKERAGE. TRREB
- C$399,9003 bd1 ba-- sqft109 Aikins Rd, Quinte West, ON K8R 0A7For SaleMLS ID #X13566272, Exit Realty Group. TRREB
