Welcome to Eastgate Condominiums, where low-maintenance living meets comfort and convenience. This well-maintained bungalow townhouse condo is ideal for professionals, retirees, or those who enjoy travelling and appreciate the ease of a lock-and-leave lifestyle. The newly updated kitchen features a movable island, offering added workspace and flexibility. The bright living room provides a walkout to the back deck, creating a seamless connection between indoor and outdoor living. The main level includes two bedrooms and a full bathroom, while the finished lower level offers a family room, a spacious third bedroom, an additional full bathroom, and a convenient storage room, providing plenty of space for visiting family or guests. Enjoy added peace of mind with a new roof in 2026 and a new HVAC system, along with the convenience of a single attached garage and a quiet, well-established neighbourhood just steps from shopping, restaurants, and everyday amenities. A lovely green space is only a minute's walk away-perfect for walking the dog, spending time with the kids, or simply enjoying the outdoors. Enjoy easy-care living without sacrificing the space, comfort, and flexibility you need.
For sale
C$439,900
194 Haig Rd #4, Belleville, ON K8N 0A8
3beds
2baths
Townhouse
Built in ----
-- sqft lot
$-- Zestimate®
C$--/sqft
C$285/mo HOA
What's special
Newly updated kitchenMovable islandSpacious third bedroomConvenient storage roomSingle attached garage
- 57 days
- 5
- 4
Zillow last checked:
Listing updated:
Listed by:
Royal Lepage Proalliance Realty
Source: TRREB,MLS®#: X13618482 Originating MLS®#: Central Lakes Association of REALTORS
Originating MLS®#: Central Lakes Association of REALTORSFacts & features
Interior
Bedrooms & bathrooms
- Bedrooms: 3
- Bathrooms: 2
Primary bedroom
- Level: Main
- Dimensions: 3.59 x 4.1
Bedroom
- Level: Main
- Dimensions: 2.76 x 3.09
Bedroom 2
- Level: Lower
- Dimensions: 4.3 x 3.62
Foyer
- Level: Main
- Dimensions: 1.48 x 4.95
Kitchen
- Level: Main
- Dimensions: 4.67 x 3
Laundry
- Level: Main
- Dimensions: 2.01 x 1.57
Living room
- Level: Main
- Dimensions: 3.84 x 3.34
Office
- Level: Lower
- Dimensions: 3.13 x 3.07
Recreation
- Level: Lower
- Dimensions: 4.19 x 4.76
Utility room
- Level: Lower
- Dimensions: 3.13 x 3.07
Heating
- Forced Air, Gas
Cooling
- Central Air
Appliances
- Included: Water Purifier
- Laundry: In-Suite Laundry
Features
- Central Vacuum, ERV/HRV, Primary Bedroom - Main Floor
- Flooring: Carpet Free
- Basement: Full,Finished
- Has fireplace: No
Interior area
- Living area range: 800-899 null
Property
Parking
- Total spaces: 2
- Parking features: Private
- Has garage: Yes
Features
- Patio & porch: Deck
- Exterior features: Landscaped, Lighting
Lot
- Features: Cul de Sac/Dead End, Place Of Worship, Public Transit, Rec./Commun.Centre, School, School Bus Route
- Topography: Level
Details
- Parcel number: 408500015
- Other equipment: Sump Pump
Construction
Type & style
- Home type: Townhouse
- Architectural style: Bungalow
- Property subtype: Townhouse
Materials
- Brick
- Foundation: Poured Concrete
- Roof: Asphalt Shingle
Community & HOA
Community
- Security: Carbon Monoxide Detector(s), Smoke Detector(s)
HOA
- Services included: Common Elements Included, Building Insurance Included
- HOA fee: C$285 monthly
- HOA name: HPCC
Location
- Region: Belleville
Financial & listing details
- Annual tax amount: C$3,914
- Date on market: 7/29/2026
Price history
Price history is unavailable.
Public tax history
Tax history is unavailable.
Climate risks
Neighborhood: K8N
Nearby schools
GreatSchools rating
No schools nearby
We couldn't find any schools near this home.


Similar homes
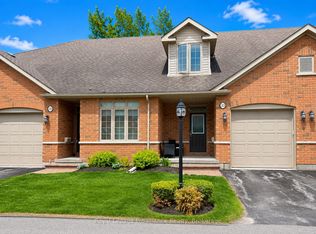
- C$489,9993 bd2 ba-- sqft23 Alfred Dr, Belleville, ON K8N 4M6For Sale
 MLS ID #X13788064, Royal Lepage Proalliance Realty. TRREB
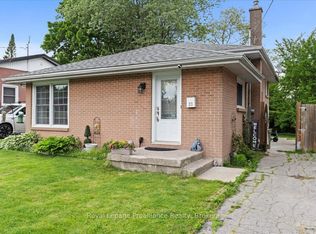
 - C$564,9004 bd2 ba-- sqft641 Freemont Rd, Belleville, ON K8N 1Z2For Sale
 MLS ID #X13825794, Royal Lepage Proalliance Realty. TRREB
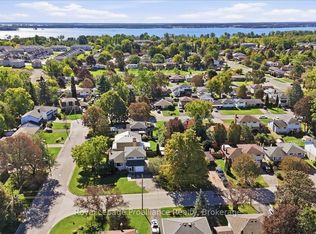
 - C$439,0002 bd2 ba-- sqft233 John St #5, Belleville, ON K8N 3G2For Sale
 MLS ID #X13624924, Royal Lepage Proalliance Realty. TRREB
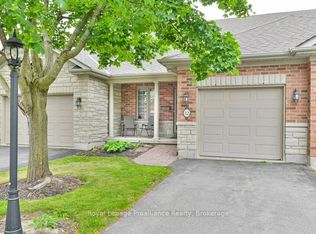
 - C$479,9002 bd2 ba-- sqft25 Heartwood Dr Suite 12, Belleville, ON K8P 5M2For Sale
 MLS ID #X13742242, Royal Lepage Proalliance Realty. TRREB
