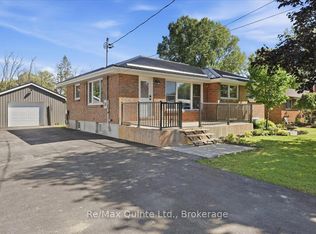
Welcome to Village Charm! This delightful 3-bedroom, 1-bathroom bungalow combines timeless brick and low-maintenance vinyl siding, offering easy one-level living in a quaint village setting. Inside, you'll find a functional layout with natural light, alongside a partially finished basement ready for your personal touch-rec room complete. Plenty of room to finish a home office, or extra storage. Step outside to a spacious, fully fenced yard perfect for children pets, gardening, or outdoor entertaining. Complete with an attached 1-car garage, this home offers convenience, privacy, and classic small-town character. Perfect home for first time buyers and young families.
For sale
C$439,900
25 Ashley St, Belleville, ON K0K 2B0
3beds
1baths
Single Family Residence
Built in ----
0.67 Acres Lot
$-- Zestimate®
C$--/sqft
C$-- HOA
What's special
Timeless brickLow-maintenance vinyl sidingEasy one-level livingSpacious fully fenced yard
- 3 days
- 11
- 1
Zillow last checked:
Listing updated:
Listed by:
Royal LePage ProAlliance Realty
Source: TRREB,MLS®#: X14099962 Originating MLS®#: Central Lakes Association of REALTORS
Facts & features
Interior
Bedrooms & bathrooms
- Bedrooms: 3
- Bathrooms: 1
Primary bedroom
- Level: Main
- Dimensions: 4.1 x 3.2
Bedroom
- Level: Main
- Dimensions: 4.1 x 3.2
Bedroom
- Level: Main
- Dimensions: 3.2 x 3.1
Bathroom
- Level: Main
- Dimensions: 1.4 x 2.2
Dining room
- Level: Main
- Dimensions: 2.5 x 2.6
Kitchen
- Level: Main
- Dimensions: 3.8 x 2.9
Living room
- Level: Main
- Dimensions: 4.5 x 4.5
Other
- Level: Lower
- Dimensions: 2.7 x 3.1
Other
- Level: Lower
- Dimensions: 3.3 x 3.2
Other
- Level: Lower
- Dimensions: 3.3 x 3.1
Recreation
- Level: Lower
- Dimensions: 4.2 x 10.3
Utility room
- Level: Lower
- Dimensions: 2.7 x 7.1
Heating
- Forced Air, Gas
Cooling
- Central Air
Appliances
- Included: Water Heater, Water Softener, Water Treatment
Features
- Primary Bedroom - Main Floor, Storage
- Basement: Partially Finished
- Has fireplace: No
Interior area
- Living area range: 700-1100 null
Property
Parking
- Total spaces: 7
- Parking features: Private
- Has garage: Yes
Features
- Patio & porch: Deck
- Pool features: None
Lot
- Size: 0.67 Acres
- Features: Fenced Yard, Level, River/Stream, Irregular Lot
- Topography: Flat
Details
- Parcel number: 405240267
Construction
Type & style
- Home type: SingleFamily
- Architectural style: Bungalow
- Property subtype: Single Family Residence
Materials
- Brick Veneer, Vinyl Siding
- Foundation: Block
- Roof: Asphalt Shingle
Utilities & green energy
- Sewer: Septic
- Water: Dug Well
Community & HOA
Community
- Security: Smoke Detector(s)
Location
- Region: Belleville
Financial & listing details
- Tax assessed value: C$185,000
- Annual tax amount: C$2,764
- Date on market: 10/20/2026
Price history
Price history is unavailable.
Public tax history
Tax history is unavailable.
Climate risks
Neighborhood: K0K
Nearby schools
GreatSchools rating
No schools nearby
We couldn't find any schools near this home.

Similar homes
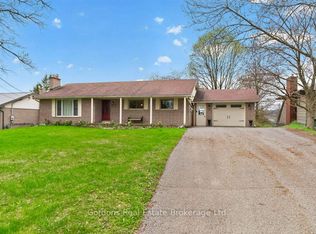
- C$499,0003 bd3 ba-- sqft623 Ashley St, Belleville, ON K0K 2B0For Sale
 MLS ID #X13088902, Gordons Real Estate Brokerage Ltd.. TRREB
- C$399,9003 bd2 ba-- sqft1 Clarke Blvd, Belleville, ON K8N 4C8For Sale
 MLS ID #X14100940, Century 21 Lanthorn Real Estate Ltd. TRREB
- C$349,9004 bd2 ba-- sqft533 Avonlough Rd, Belleville, ON K8N 4Z2For Sale
 MLS ID #X14094930, Royal LePage ProAlliance Realty. TRREB
- C$635,9003 bd2 ba-- sqft340 Cannifton Rd N, Belleville, ON K8N 4Z6For Sale
 MLS ID #X14102482, Royal LePage ProAlliance Realty. TRREB
