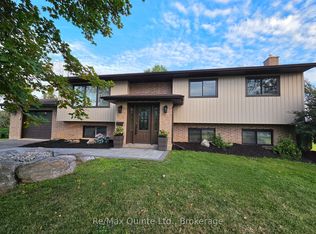
Welcome to 70 Ashley Street, where the best of country living meets everyday convenience, just minutes north of Belleville! Tucked away in a highly desirable area where so many dream of living, this beautiful 5 bedroom home offers the space, privacy and lifestyle you have been searching for, without giving up the conveniences of being close to town. And the property itself? Well, the highlight reel is pretty impressive! A full brick, low maintenance exterior, newer metal roof, detached 1.5 car garage and a recently paved double wide driveway with a convenient turnaround are just the beginning. Step inside and discover a welcoming home with 5 bedrooms, a spacious 5 piece bathroom and a kitchen featuring beautiful granite countertops. Outside, enjoy your morning coffee on the front deck, fire up the BBQ on the back deck or simply relax and enjoy your own deep, fully fenced backyard with plenty of room for the kids, pets and backyard gatherings. There is even an additional storage shed to keep everything neatly tucked away! Love golf? You are in luck! Trillium Wood Golf Club and Black Bear Ridge Golf Course are right around the corner, offering two incredible destinations for your next round. Families will also appreciate being located within the highly sought after Harmony Public School catchment area. And the location? It really is the best of both worlds! Far enough from the hustle and bustle of town to enjoy a little extra breathing room, yet only a few minutes from Belleville's shopping, restaurants and all the everyday essentials. Well and septic inspection reports from August 2026 are available upon request, along with the property survey, giving you even more peace of mind as you plan your next chapter. Quick closing is available, so you might even have time to get settled in and ready for the trick or treaters! If this one is checking off all the boxes as you're reading this, stop already and call your agent, sheesh!
For sale
C$534,900
70 Ashley St, Belleville, ON K0K 2B0
5beds
1baths
Single Family Residence
Built in ----
0.37 Acres Lot
$-- Zestimate®
C$--/sqft
C$-- HOA
What's special
Newer metal roofFront deckBack deckAdditional storage shed
- 13 days
- 24
- 1
Zillow last checked:
Listing updated:
Listed by:
Re/Max Quinte Ltd.
Source: TRREB,MLS®#: X13830324 Originating MLS®#: Central Lakes Association of REALTORS
Originating MLS®#: Central Lakes Association of REALTORSFacts & features
Interior
Bedrooms & bathrooms
- Bedrooms: 5
- Bathrooms: 1
Heating
- Forced Air, Gas
Cooling
- Central Air
Features
- In-Law Capability
- Basement: Full,Partially Finished
- Has fireplace: No
Interior area
- Living area range: 1100-1500 null
Video & virtual tour
Property
Parking
- Total spaces: 9
- Parking features: Garage
- Has garage: Yes
Features
- Patio & porch: Deck
- Pool features: None
- Waterfront features: None
Lot
- Size: 0.37 Acres
- Features: Fenced Yard, Golf, River/Stream, School Bus Route
- Topography: Flat
Details
- Parcel number: 405240066
Construction
Type & style
- Home type: SingleFamily
- Architectural style: Bungalow-Raised
- Property subtype: Single Family Residence
Materials
- Brick
- Foundation: Concrete Block
- Roof: Metal
Utilities & green energy
- Sewer: Septic
- Water: Dug Well
Community & HOA
Location
- Region: Belleville
Financial & listing details
- Annual tax amount: C$2,679
- Date on market: 9/25/2026
Price history
Price history is unavailable.
Public tax history
Tax history is unavailable.
Climate risks
Neighborhood: K0K
Nearby schools
GreatSchools rating
No schools nearby
We couldn't find any schools near this home.

Similar homes
- C$519,9004 bd2 ba-- sqft91 Chatterton Valley Cres, Quinte West, ON K0K 2B0For Sale
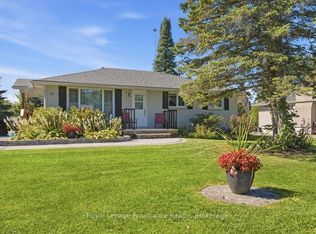 MLS ID #X13840456, Royal Lepage ProAlliance Realty. TRREB
 - C$539,9005 bd2 ba-- sqft21 Forrester Ct, Belleville, ON K8P 5C4For Sale
 MLS ID #X13873244, Royal Lepage ProAlliance Realty. TRREB
 - C$560,0004 bd2 ba-- sqft247 Harmony Rd, Belleville, ON K0K 1V0For Sale
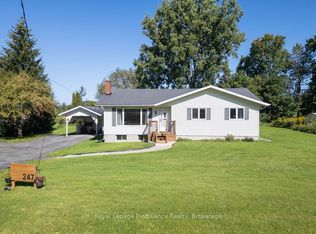 MLS ID #X13780362, Royal Lepage ProAlliance Realty. TRREB
 - C$729,9005 bd3 ba-- sqft43 Frankford Rd, Belleville, ON K0K 2B0For Sale
 MLS ID #X13825904, Re/Max Quinte Ltd.. TRREB
