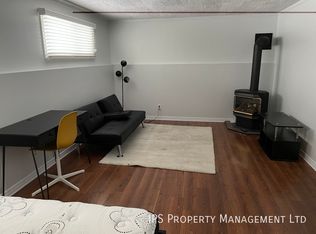
Welcome to 92 Maple Drive! This bright and inviting raised bungalow is tucked away on a quiet street in an established neighbourhood. Offering 3 bedrooms and 2 full bathrooms, this home provides a comfortable and versatile layout for everyday living and entertaining. At the heart of the home is the updated, spacious kitchen, featuring an open layout, ample counter and cabinet space, and an easy flow into the main living areas. The finished lower level extends the living space with a large, bright recreation room, third bedroom and second full bathroom, providing an ideal setup for guests, a home office or additional family space. Outside, enjoy a large fenced yard surrounded by mature trees, offering plenty of room to entertain, garden, play or simply unwind. An attached garage and ample driveway parking provide additional space for vehicles and storage. Close to schools, parks, shopping and amenities, this home combines comfortable living with everyday convenience in a peaceful neighbourhood setting.
For sale
C$544,900
92 Maple Dr, Belleville, ON K8P 2R2
3beds
2baths
Single Family Residence
Built in ----
6,121 Square Feet Lot
$-- Zestimate®
C$--/sqft
C$-- HOA
What's special
Updated spacious kitchenOpen layoutFinished lower levelLarge bright recreation roomAttached garageAmple driveway parking
- 2 days
- 1
- 0
Zillow last checked:
Listing updated:
Listed by:
REVEL Realty Inc.
Source: TRREB,MLS®#: X13840698 Originating MLS®#: Central Lakes Association of REALTORS
Originating MLS®#: Central Lakes Association of REALTORSFacts & features
Interior
Bedrooms & bathrooms
- Bedrooms: 3
- Bathrooms: 2
Primary bedroom
- Level: Main
- Dimensions: 3.06 x 4.78
Bedroom
- Level: Main
- Dimensions: 3.64 x 3.69
Bedroom
- Level: Basement
- Dimensions: 3.4 x 1.24
Bathroom
- Level: Main
- Dimensions: 2.61 x 2.27
Bathroom
- Level: Basement
- Dimensions: 3.12 x 2.13
Dining room
- Level: Main
- Dimensions: 3.12 x 3.34
Foyer
- Level: Ground
- Dimensions: 2.59 x 4.53
Kitchen
- Level: Main
- Dimensions: 3.04 x 4.55
Laundry
- Level: Basement
- Dimensions: 3.01 x 2.56
Living room
- Level: Main
- Dimensions: 3.7 x 4.69
Office
- Level: Basement
- Dimensions: 2.41 x 3.92
Other
- Level: Main
- Dimensions: 1 x 0.74
Recreation
- Level: Basement
- Dimensions: 6.17 x 3.92
Heating
- Forced Air, Gas
Cooling
- Central Air
Features
- Storage
- Basement: Finished
- Has fireplace: No
Interior area
- Living area range: 1100-1500 null
Video & virtual tour
Property
Parking
- Total spaces: 5
- Parking features: Garage
- Has garage: Yes
Features
- Pool features: None
Lot
- Size: 6,121 Square Feet
- Features: Cul de Sac/Dead End, Fenced Yard, Park, School, Public Transit
Details
- Parcel number: 404530065
- Other equipment: Sump Pump
Construction
Type & style
- Home type: SingleFamily
- Architectural style: Bungalow-Raised
- Property subtype: Single Family Residence
Materials
- Brick, Vinyl Siding
- Foundation: Block
- Roof: Shingle
Utilities & green energy
- Sewer: Sewer
Community & HOA
Location
- Region: Belleville
Financial & listing details
- Annual tax amount: C$4,507
- Date on market: 9/29/2026
Price history
Price history is unavailable.
Public tax history
Tax history is unavailable.
Climate risks
Neighborhood: K8P
Nearby schools
GreatSchools rating
No schools nearby
We couldn't find any schools near this home.
Similar homes
- C$649,9005 bd3 ba-- sqft128 Maple Dr, Belleville, ON K8P 2R2For Sale
 MLS ID #X13848168, Royal Lepage Proalliance Realty. TRREB
 - C$539,9004 bd3 ba-- sqft85 Purdy St, Belleville, ON K8P 1Z2For Sale
 MLS ID #X13835994, Royal Lepage Proalliance Realty. TRREB
 - C$524,9004 bd2 ba-- sqft68 Tracey St, Belleville, ON K8P 2R8For Sale
 MLS ID #X13825998, Royal Lepage Proalliance Realty. TRREB
 - C$399,0005 bd2 ba-- sqft501 Sidney St, Belleville, ON K8P 4A3For Sale
 MLS ID #X13835988, eXp Realty. TRREB
