Welcome to 134 Finch Drive, a beautifully renovated raised bungalow located in one of Belleville's established and family-friendly neighbourhoods. Built in 2000 and thoughtfully updated throughout, this move-in-ready home offers stylish finishes, functional living space, and the flexibility today's buyers are looking for. The bright and inviting main level features a spacious open-concept layout, perfect for both everyday living and entertaining. The beautiful living room flows seamlessly into the dining area, creating a welcoming space for gathering with family and friends. The modern kitchen offers ample cabinetry, generous counter space, a practical layout, and convenient access to the back deck. The main floor features a spacious primary bedroom complete with a walk-in closet and private 3-piece ensuite, creating a comfortable retreat at the end of the day. A second well-sized bedroom, full 4-piece bathroom, and convenient main-floor laundry complete this level. The partially finished lower level expands the home's living space with a large recreation room equipped with a gas fireplace, perfect for movie nights, a games area, home gym, or children's play space. An additional bedroom and 2-piece bathroom provide excellent flexibility for guests, teenagers, or extended family. The expansive utility and storage area offers incredible potential for further finishing, including the possibility of creating a fourth bedroom or additional living space to suit your needs. Outside, enjoy a nicely sized backyard with room for outdoor entertaining, gardening, or simply relaxing. The attached garage and private driveway provide parking for up to three vehicles and add everyday convenience. Ideally located close to schools, parks, shopping, restaurants, and major amenities, this fully renovated home offers the perfect combination of comfort, style, and location. Whether you're a growing family, downsizer, or first-time buyer, 134 Finch Drive is ready to welcome you home!
For sale
C$649,999
134 Finch Dr, Belleville, ON K8P 5L4
3beds
3baths
Single Family Residence
Built in ----
0 Square Feet Lot
$-- Zestimate®
C$--/sqft
C$-- HOA
What's special
Beautifully renovated raised bungalowSpacious open-concept layoutModern kitchenAmple cabinetryGenerous counter spaceSpacious primary bedroomWalk-in closet
- 34 days |
- 6 |
- 0 |
Zillow last checked:
Listing updated:
Listed by:
Exp Realty
Source: TRREB,MLS®#: X13500752 Originating MLS®#: Central Lakes Association of REALTORS
Originating MLS®#: Central Lakes Association of REALTORSFacts & features
Interior
Bedrooms & bathrooms
- Bedrooms: 3
- Bathrooms: 3
Primary bedroom
- Level: Main
- Dimensions: 3.65 x 4.45
Bedroom
- Level: Main
- Dimensions: 2.96 x 3.8
Bedroom
- Level: Basement
- Dimensions: 3.45 x 3.86
Bathroom
- Level: Main
- Dimensions: 1.59 x 2.26
Bathroom
- Level: Basement
- Dimensions: 2.04 x 1.95
Bathroom
- Level: Main
- Dimensions: 2.96 x 1.47
Dining room
- Level: Main
- Dimensions: 4.47 x 2.36
Kitchen
- Level: Main
- Dimensions: 3.29 x 4.22
Laundry
- Level: Main
- Dimensions: 2.96 x 2.09
Living room
- Level: Main
- Dimensions: 5.59 x 4.88
Recreation
- Level: Basement
- Dimensions: 5.59 x 7.52
Utility room
- Level: Basement
- Dimensions: 6.71 x 10.18
Heating
- Forced Air, Gas
Cooling
- Central Air
Features
- Other
- Basement: Full,Partially Finished
- Has fireplace: Yes
- Fireplace features: Natural Gas
Interior area
- Living area range: 1100-1500 null
Property
Parking
- Total spaces: 3
- Parking features: Garage
- Has garage: Yes
Features
- Pool features: None
Lot
- Size: 0 Square Feet
Details
- Parcel number: 404530222
Construction
Type & style
- Home type: SingleFamily
- Architectural style: Bungalow-Raised
- Property subtype: Single Family Residence
Materials
- Brick, Vinyl Siding
- Foundation: Concrete
- Roof: Asphalt Shingle
Utilities & green energy
- Sewer: Sewer
Community & HOA
Location
- Region: Belleville
Financial & listing details
- Annual tax amount: C$5,150
- Date on market: 6/29/2026
Exp Realty
Exp Realty
By pressing Contact Agent, you agree that the real estate professional identified above may call/text you about your search, which may involve use of automated means and pre-recorded/artificial voices. You don't need to consent as a condition of buying any property, goods, or services. Message/data rates may apply. You also agree to our Terms of Use. Zillow does not endorse any real estate professionals. We may share information about your recent and future site activity with your agent to help them understand what you're looking for in a home.
Price history
Price history is unavailable.
Public tax history
Tax history is unavailable.
Climate risks
Neighborhood: K8P
Nearby schools
GreatSchools rating
No schools nearby
We couldn't find any schools near this home.
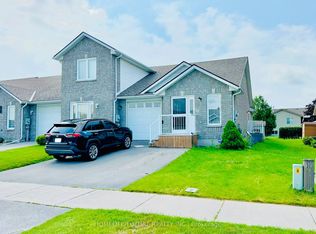
- C$579,0003 bd2 ba-- sqft11 Alder Ct, Belleville, ON K8P5L5For Sale
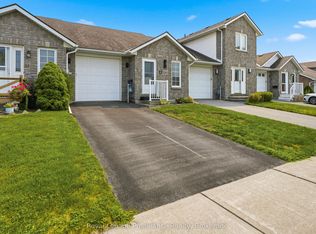
- C$524,9003 bd2 ba-- sqft17 Alder Ct, Belleville, ON K8P5L5For Sale
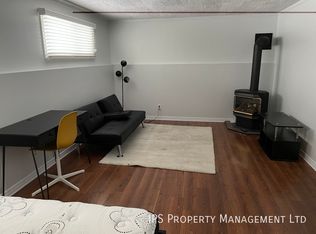
- C$--2 bd1 ba-- sqft98 Maple Dr, Belleville, ON K8P2R2Off Market
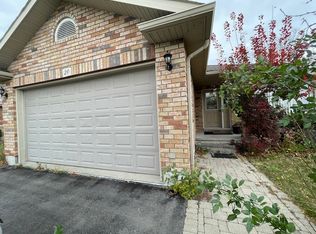
- C$--5 bd2 ba2.5k sqft20 Parkwood Gdns, Belleville, ON K8P0A7Off Market
- C$539,9004 bd2 ba-- sqft31 Springbrook Cres, Belleville, ON K8P5B9For Sale
- C$559,0002 bd3 ba-- sqft31 Hawthorn St, Belleville, ON K8P5M6For Sale
- C$329,0002 bd1 ba-- sqft45 Valleyview Cres, Belleville, ON K8P3E9For Sale
- C$--2 bd1 ba900 sqft97 Gilbert St #B, Belleville, ON K8P3H1Off Market
Similar homes
- C$670,0003 bd3 ba-- sqft79 Deacon Pl, Belleville, ON K8P 0E9For Sale
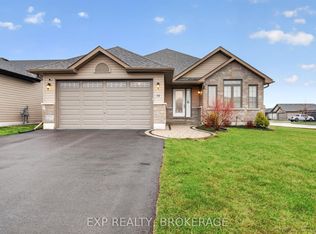 MLS ID #X13613384, EXP REALTY, BROKERAGE. TRREB
 - C$674,9003 bd2 ba-- sqft564 Sidney St, Belleville, ON K8P 4A2For Sale
 MLS ID #X13518726, Exp Realty. TRREB
 - C$594,9003 bd2 ba-- sqft47 Summit Cres Lot 59, Belleville, ON K8N 0A2New Construction
 MLS ID #X13609098, EXP REALTY, BROKERAGE. TRREB
 - C$649,9003 bd3 ba-- sqft32 Wims Way, Belleville, ON K8N 0H8For Sale
 MLS ID #X13626556, Exit Realty Group. TRREB
 - C$499,9994 bd3 ba-- sqft10 Valleyview Cres, Belleville, ON K8P 3G1For SaleMLS ID #X13608158, Exp Realty. TRREB
- C$534,9003 bd3 ba-- sqft310 Bridge St W, Belleville, ON K8N 4Z2For SaleMLS ID #X13620802, Re/Max Quinte Ltd.. TRREB
- C$499,9993 bd2 ba-- sqft39 Sherwood Cres, Belleville, ON K8P 5G2For SaleMLS ID #X13610852, Exp Realty. TRREB
- C$679,9004 bd3 ba-- sqft48 Cavendish Dr, Belleville, ON K8N 0L6For SaleMLS ID #X13451004, Exit Realty Group. TRREB
- C$695,9003 bd2 ba-- sqft5 Kempton Ave, Belleville, ON K8N 0E8For SaleMLS ID #X13589726, Royal Lepage Proalliance Realty. TRREB
- C$598,0003 bd2 ba-- sqft15 Summit Cres Lot 53, Belleville, ON K8N 0A2New ConstructionMLS ID #X12997780, EXP REALTY, BROKERAGE. TRREB
- C$635,0004 bd2 ba-- sqft48 Melrose Cres, Belleville, ON K8N 1X9For SaleMLS ID #X13419982, Exp Realty. TRREB
- C$539,9004 bd2 ba-- sqft1546 Harmony Rd, Belleville, ON K0K 1V0For SaleMLS ID #X13625796, Exp Realty. TRREB
- C$599,0003 bd2 ba-- sqft44 Tessa Blvd, Belleville, ON K8N 0B4For SaleMLS ID #X13603588, RE/MAX RISE EXECUTIVES, BROKERAGE. TRREB
- C$699,9003 bd2 ba-- sqft85 Covington Cres, Belleville, ON K8N 0K9For SaleMLS ID #X12907962, Exp Realty. TRREB
- C$539,9003 bd2 ba-- sqft15 Thorncliffe Dr, Belleville, ON K8P 4L3For SaleMLS ID #X13578584, Exp Realty. TRREB
- C$489,9003 bd2 ba-- sqft74 Sidney St, Belleville, ON K8P 3Y8For SaleMLS ID #X13551482, Exp Realty. TRREB
- C$539,9003 bd2 ba-- sqft487 Cannifton Rd N, Belleville, ON K0K 1V0For SaleMLS ID #X13481202, Exp Realty. TRREB
- C$699,9004 bd4 ba-- sqft54 Lanark Dr, Belleville, ON K8N 0G4For SaleMLS ID #X13548472, Royal Lepage Proalliance Realty. TRREB
- C$724,9995 bd4 ba-- sqft16 Amber Pl, Belleville, ON K8P 0B5For SaleMLS ID #X13132950, Exp Realty. TRREB
- C$499,9004 bd2 ba-- sqft7 Glenarden Cres, Belleville, ON K8P 2B9For SaleMLS ID #X13596478, Keller Williams Energy Real Estate. TRREB
