Welcome to 16 Amber Place, a spacious and beautifully maintained two-storey home tucked away on a quiet street in a desirable Belleville neighbourhood. Built in 2009 and offering a thoughtful layout with over three levels of finished living space, this impressive home is ideal for growing families, multi-generational living, or anyone seeking comfort, functionality, and room to grow. The main level features a bright and welcoming foyer that opens into a spacious living room and dedicated dining area, creating an inviting atmosphere for everyday living. The kitchen offers ample cabinetry, generous workspace, and a practical layout designed to keep the heart of the home both functional and stylish. A standout feature of the main floor is the spacious primary suite, complete with a walk-in closet and private four-piece ensuite, offering the convenience of main-floor living and a peaceful retreat at the end of the day. An additional bedroom and full four-piece bathroom complete the main level. Upstairs, you'll find two additional well-sized bedrooms and another full bathroom, providing excellent flexibility for residents or guests. The finished basement adds even more living space with a large versatile recreation room, along with a fifth bedroom, dedicated office/ bonus room, a three-piece bathroom, and laundry. This level offers incredible potential for extended family living, guest accommodations, or work-from-home needs. Outside, the home continues to impress with a charming back deck overlooking a nicely sized backyard - perfect for relaxing, gardening, or summer entertaining. The attached double-car garage and private double driveway provide parking for up to six vehicles, adding everyday convenience. Located close to parks, schools, shopping, and amenities, with easy access to major routes, 16 Amber Place offers the perfect blend of space, comfort, and location in one of Belleville's sought-after communities.
For sale
C$709,000
16 Amber Pl, Belleville, ON K8P 0B5
5beds
4baths
Single Family Residence
Built in ----
0 Square Feet Lot
$-- Zestimate®
C$--/sqft
C$-- HOA
What's special
Bright and welcoming foyerDedicated dining areaKitchen offers ample cabinetrySpacious primary suiteWalk-in closetPrivate four-piece ensuiteCharming back deck
- 107 days
- 14
- 1
Zillow last checked:
Listing updated:
Listed by:
Exp Realty
Source: TRREB,MLS®#: X13132950 Originating MLS®#: Central Lakes Association of REALTORS
Originating MLS®#: Central Lakes Association of REALTORSFacts & features
Interior
Bedrooms & bathrooms
- Bedrooms: 5
- Bathrooms: 4
Primary bedroom
- Level: Main
- Dimensions: 3.66 x 3.95
Bedroom 2
- Level: Main
- Dimensions: 4.23 x 3.82
Bedroom 3
- Level: Second
- Dimensions: 5.76 x 5.94
Bedroom 4
- Level: Second
- Dimensions: 2.62 x 4.55
Bedroom 5
- Level: Basement
- Dimensions: 5.44 x 3.38
Bathroom
- Level: Second
- Dimensions: 2.53 x 1.74
Bathroom
- Level: Main
- Dimensions: 1.54 x 2.55
Bathroom
- Level: Basement
- Dimensions: 2.39 x 2.73
Bathroom
- Level: Main
- Dimensions: 3.17 x 1.54
Dining room
- Level: Main
- Dimensions: 2.81 x 2.61
Foyer
- Level: Main
- Dimensions: 2.05 x 3.22
Kitchen
- Level: Main
- Dimensions: 2.66 x 3.28
Living room
- Level: Main
- Dimensions: 4.97 x 5.3
Office
- Level: Basement
- Dimensions: 2.22 x 2.73
Recreation
- Level: Basement
- Dimensions: 6.39 x 5.7
Utility room
- Level: Basement
- Dimensions: 5.28 x 4.26
Heating
- Forced Air, Gas
Cooling
- Central Air
Features
- Other
- Basement: Finished,Full
- Has fireplace: No
Interior area
- Living area range: 1500-2000 null
Property
Parking
- Total spaces: 6
- Parking features: Private Double
- Has garage: Yes
Features
- Stories: 2
- Pool features: None
Lot
- Size: 0 Square Feet
Details
- Parcel number: 406080326
Construction
Type & style
- Home type: SingleFamily
- Property subtype: Single Family Residence
Materials
- Brick
- Foundation: Concrete Block
- Roof: Asphalt Shingle
Utilities & green energy
- Sewer: Sewer
Community & HOA
Location
- Region: Belleville
Financial & listing details
- Annual tax amount: C$5,795
- Date on market: 5/15/2026
Price history
Price history is unavailable.
Public tax history
Tax history is unavailable.
Climate risks
Neighborhood: K8P
Nearby schools
GreatSchools rating
No schools nearby
We couldn't find any schools near this home.
Similar homes
- C$699,0008 bd4 ba-- sqft20 Magnolia Ct, Belleville, ON K8P 5M7For Sale
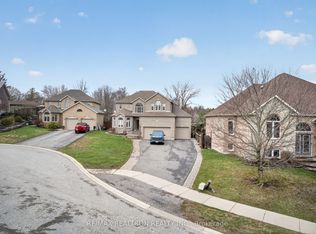 MLS ID #X13716232, RE/MAX REALTRON REALTY INC.. TRREB
 - C$688,0005 bd3 ba-- sqft10 Boyce Ct, Belleville, ON K8P 5P1For Sale
 MLS ID #X13602318, Re/Max Quinte Ltd.. TRREB
 - C$699,9994 bd3 ba-- sqft14 Athabaska Dr, Belleville, ON K8N 0T2For Sale
 MLS ID #X13632004, Exp Realty. TRREB
 - C$699,9005 bd3 ba-- sqft14 Cavendish Dr, Belleville, ON K8N 0C2For Sale
 MLS ID #X13436076, Exit Realty Group. TRREB
