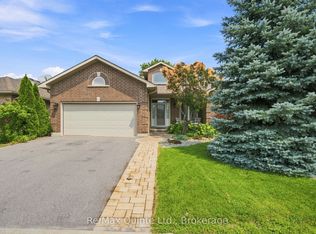
Welcome to this perfect duplex in the highly sought-after neighbourhood of Potter's Creek! Ideally located close to Potter's Creek playground, pickleball courts, scenic walking trails, and surrounded by a warm, family-friendly community, this property offers an exceptional opportunity for both investors and homeowners alike. Each unit features 2 bedrooms, 1 bathroom, and its own private laundry, providing comfort, convenience, and privacy for tenants or extended family. Both units also include separate single-car garages a rare and valuable bonus. Move-in ready with no updates required, this is a true turnkey investment in a prime location. Live in one unit while generating income from the other, or add a solid, low-maintenance property to your portfolio. Seller financing available: 4.5% interest rate for a 2-year term with a minimum 25% down payment, subject to approval and mutually agreed-upon terms.
For sale
C$749,000
86 Aldersgate Dr W #A & B, Belleville, ON K8P 0G8
4beds
2baths
Duplex
Built in ----
-- sqft lot
$-- Zestimate®
C$--/sqft
C$-- HOA
What's special
- 30 days |
- 13 |
- 0 |
Zillow last checked:
Listing updated:
Listed by:
Re/Max Quinte Ltd.
Source: TRREB,MLS®#: X13599014 Originating MLS®#: Central Lakes Association of REALTORS
Originating MLS®#: Central Lakes Association of REALTORSFacts & features
Interior
Bedrooms & bathrooms
- Bedrooms: 4
- Bathrooms: 2
Heating
- Forced Air, Gas
Cooling
- Central Air
Appliances
- Included: Instant Hot Water
Features
- In-Law Suite, Separate Heating Controls, Separate Hydro Meter
- Basement: Apartment,Full,Separate Entrance,Walk-Up Access,Finished
- Has fireplace: No
Interior area
- Living area range: 1100-1500 null
Property
Parking
- Total spaces: 4
- Parking features: Private Double
- Has garage: Yes
Features
- Patio & porch: Deck
- Pool features: None
Lot
- Size: 4,635 Square Feet
- Features: Place Of Worship, Hospital
Details
- Parcel number: 406080882
- Other equipment: Sewage Pump
Construction
Type & style
- Home type: MultiFamily
- Architectural style: Bungalow
- Property subtype: Duplex
Materials
- Brick, Vinyl Siding
- Foundation: Poured Concrete
- Roof: Asphalt Shingle
Utilities & green energy
- Sewer: Sewer
Community & HOA
Location
- Region: Belleville
Financial & listing details
- Annual tax amount: C$6,471
- Date on market: 7/23/2026
Price history
Price history is unavailable.
Public tax history
Tax history is unavailable.
Climate risks
Neighborhood: K8P
Nearby schools
GreatSchools rating
No schools nearby
We couldn't find any schools near this home.
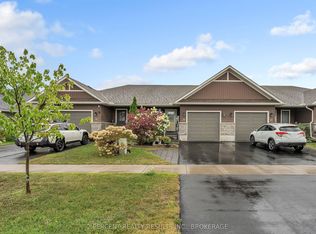
- C$519,9003 bd3 ba-- sqft36 Sandhu Cres, Belleville, ON K8P0G6For Sale
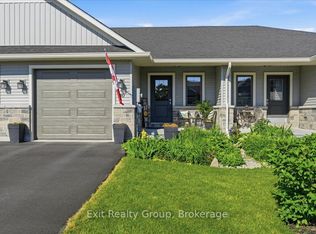
- C$549,9003 bd3 ba-- sqft30 Sandhu Cres, Belleville, ON K8P0G6For Sale
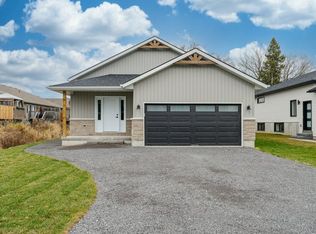
- C$--3 bd1 ba1.4k sqft10 Aldersgate Dr #1, Belleville, ON K8P0C4Off Market
- C$--2 bd1 ba1.1k sqft10 Aldersgate Dr #2, Belleville, ON K8P0C4Off Market
- C$2,4752 bd1 ba-- sqft166 Sienna Ave #A, Belleville, ON K8P0H7For Rent
- C$2,3752 bd1 ba-- sqft166 Sienna Ave #B, Belleville, ON K8P0H7For Rent
- C$639,9003 bd2 ba-- sqft50 Deacon Pl, Belleville, ON K8P0G4For Sale
- C$--2 bd2 ba-- sqft87 Aldersgate Dr, Belleville, ON K8P5J6Off Market
Similar homes
- C$749,9005 bd3 ba-- sqft43 Frankford Rd, Belleville, ON K0K 2B0For Sale
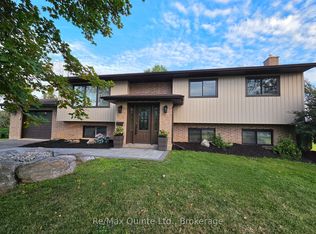 MLS ID #X13681242, Re/Max Quinte Ltd.. TRREB
 - C$769,9005 bd4 ba-- sqft35 Keller Dr, Belleville, ON K8P 4B3For Sale
 MLS ID #X13484502, RE/MAX FINEST REALTY INC., BROKERAGE. TRREB
 - C$734,9004 bd3 ba-- sqft31 Essex Dr, Belleville, ON K8N 0M9For Sale
 MLS ID #X13679322, Re/Max Quinte Ltd.. TRREB
 - C$688,0005 bd3 ba-- sqft10 Boyce Ct, Belleville, ON K8P 5P1For Sale
 MLS ID #X13602318, Re/Max Quinte Ltd.. TRREB
 - C$849,9003 bd3 ba-- sqft12 Stinson Ave, Belleville, ON K8P 5N9New ConstructionMLS ID #X13452816, Re/Max Quinte Ltd.. TRREB
- C$795,0004 bd3 ba-- sqft64 Tessa Blvd, Belleville, ON K8N 0B4For SaleMLS ID #X13660938, RE/MAX FINEST REALTY INC., BROKERAGE. TRREB
- C$699,9004 bd4 ba-- sqft54 Lanark Dr, Belleville, ON K8N 0G4For SaleMLS ID #X13548472, Royal Lepage Proalliance Realty. TRREB
- C$649,9003 bd3 ba-- sqft28 Hickory Grv, Belleville, ON K8N 5Y1For SaleMLS ID #X13698944, Century 21 Lanthorn Real Estate Ltd.. TRREB
- C$464,9003 bd2 ba-- sqft28 Shamrock Rd, Belleville, ON K8P 4J2For SaleMLS ID #X13684490, Re/Max Quinte Ltd.. TRREB
- C$699,9994 bd3 ba-- sqft14 Athabaska Dr, Belleville, ON K8N 0T2For SaleMLS ID #X13632004, Exp Realty. TRREB
- C$849,0005 bd3 ba-- sqft20 Trinity Ct, Belleville, ON K8N 0E7For SaleMLS ID #X13541834, ONE PERCENT REALTY LTD.. TRREB
- C$624,9006 bd2 ba-- sqft87 Orchard Dr, Belleville, ON K8P 2K6For SaleMLS ID #X13596294, Re/Max Quinte Ltd.. TRREB
- C$530,0004 bd3 ba-- sqft33 Dewal Pl, Belleville, ON K8P 0H3For SaleMLS ID #X13143032, Royal Heritage Realty Ltd.. TRREB
- C$569,9004 bd3 ba-- sqft15 Robertson Ln, Belleville, ON K8P 4C2For SaleMLS ID #X13463848, Re/Max Quinte Ltd.. TRREB
- C$729,9004 bd3 ba-- sqft25 Southwood Cres, Belleville, ON K8N 1X4For SaleMLS ID #X13041090, Royal Lepage Proalliance Realty. TRREB
- C$1,100,0006 bd6 ba-- sqft205 Charles St, Belleville, ON K8N 3M3For SaleMLS ID #X13670716, Re/Max Quinte Ltd.. TRREB
- C$619,0004 bd2 ba-- sqft185 Foster Ave, Belleville, ON K8N 3P8For SaleMLS ID #X13119984, Re/Max Quinte Ltd.. TRREB
- C$789,0004 bd4 ba-- sqft6 Granby Ct, Belleville, ON K8N 0G6For SaleMLS ID #X13013172, Re/Max Quinte Ltd.. TRREB
- C$695,9003 bd2 ba-- sqft5 Kempton Ave, Belleville, ON K8N 0E8For SaleMLS ID #X13589726, Royal Lepage Proalliance Realty. TRREB
- C$629,9004 bd3 ba-- sqft5 Flint Dr, Belleville, ON K8N 5G4For SaleMLS ID #X13505914, Re/Max Quinte Ltd.. TRREB
